FILM 01
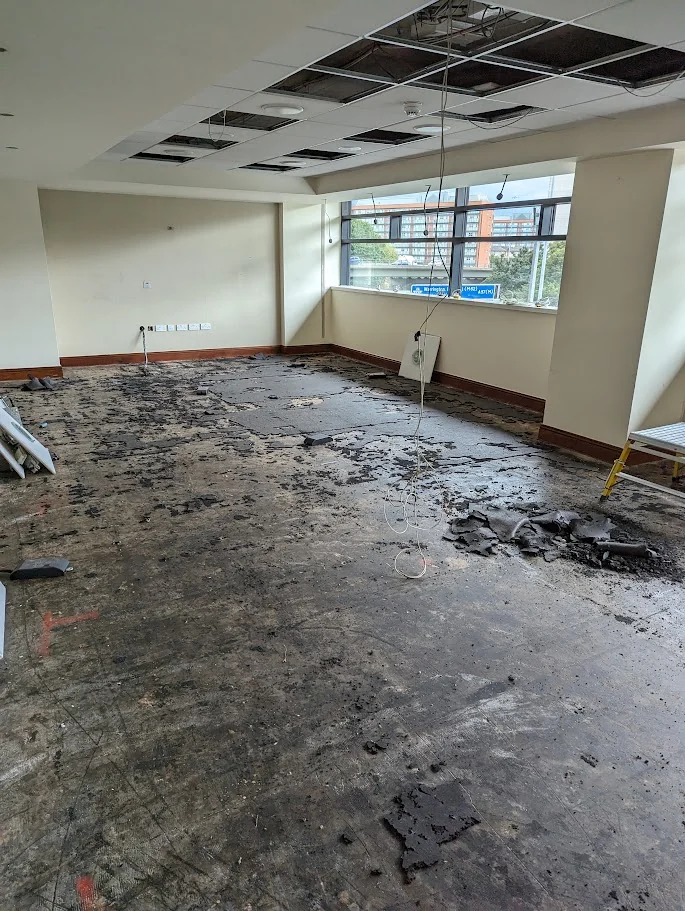
Hotel corridor before carpet removal
A look at the corridor before the flooring strip-out.
Watch on YouTube ↗
A substantial hotel refurbishment clearance covering furniture, safes, carpet removal and the logistics of loading commercial vehicles in a busy city-centre location.
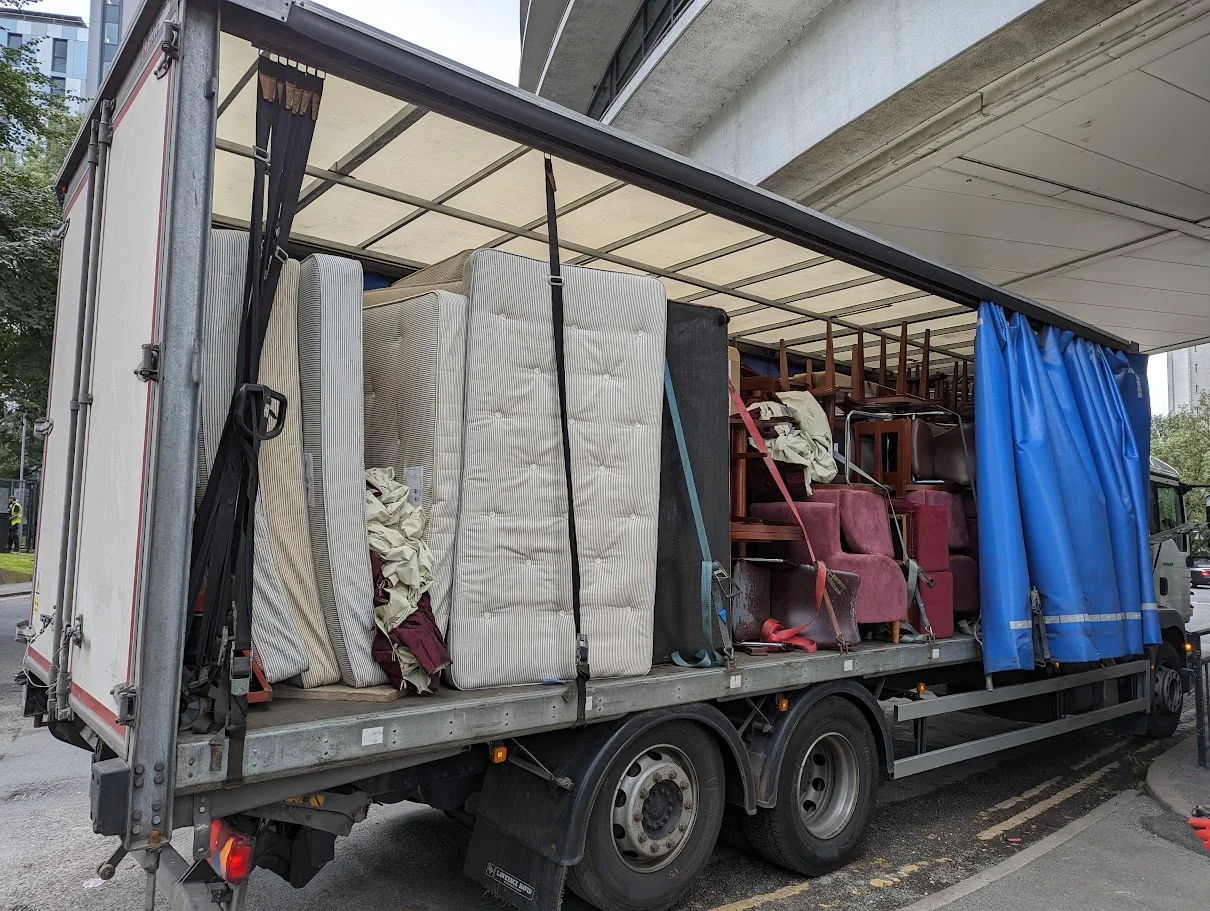
Our photographs and eight short videos capture key stages of the operation, from rooms and corridors through to the removal and loading of furniture.
Hotel clearances can involve far more than moving a few items from one room. This Manchester Piccadilly project brought together interior furniture removal, carpet strip-out and large-volume loading operations.
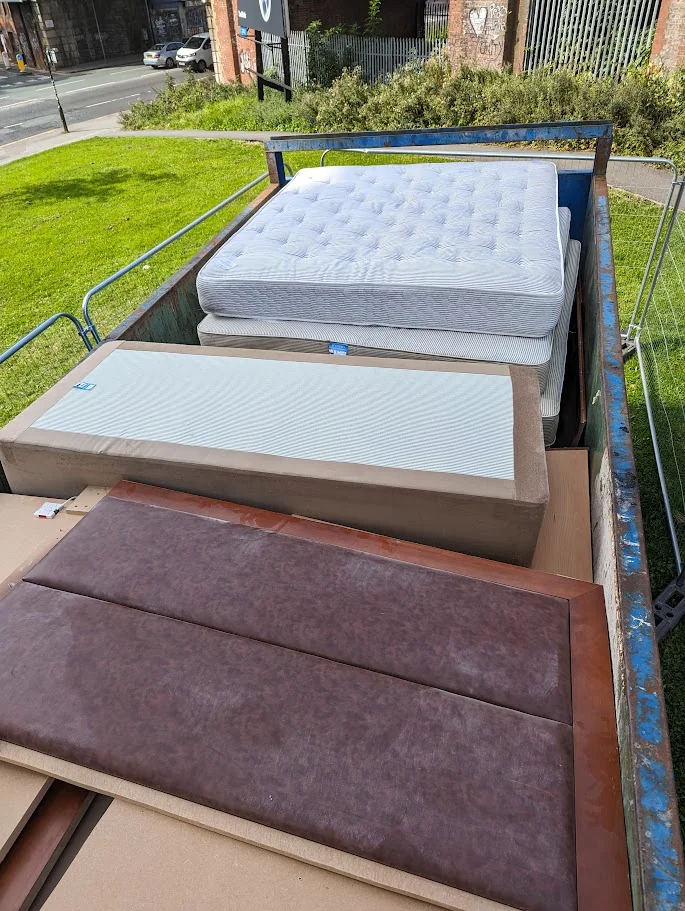
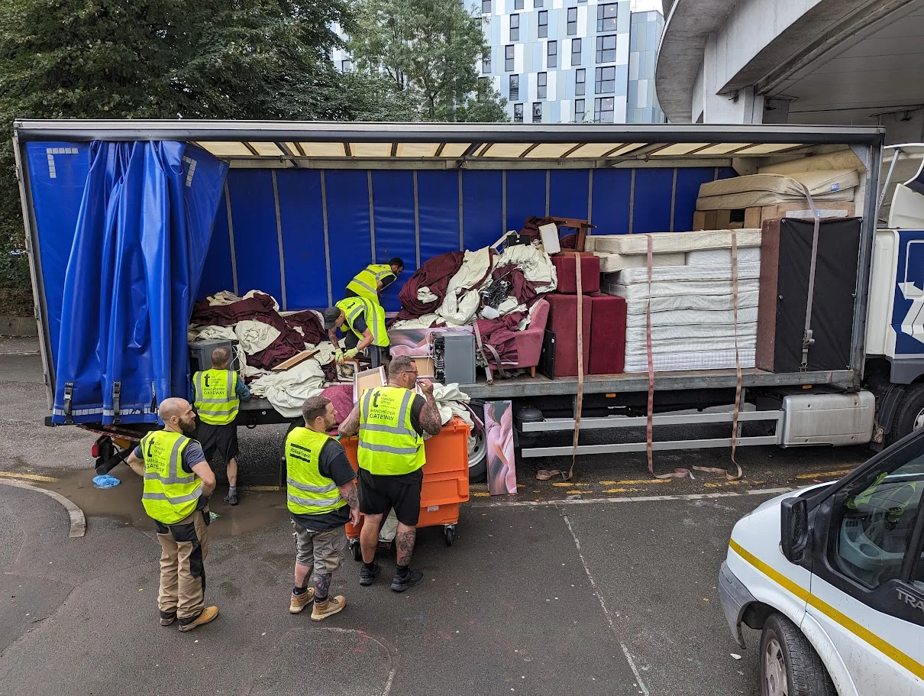
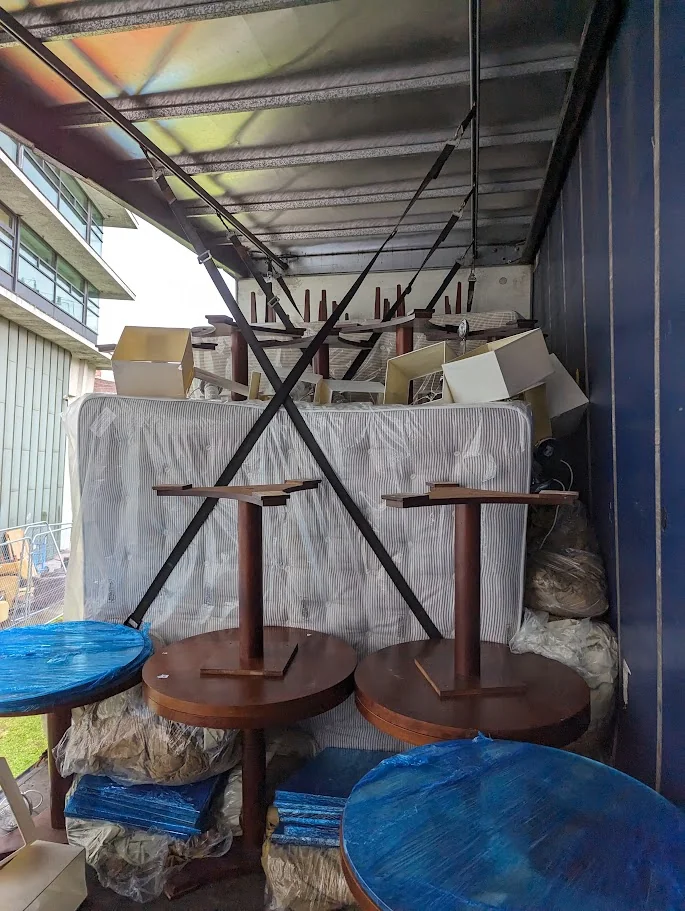
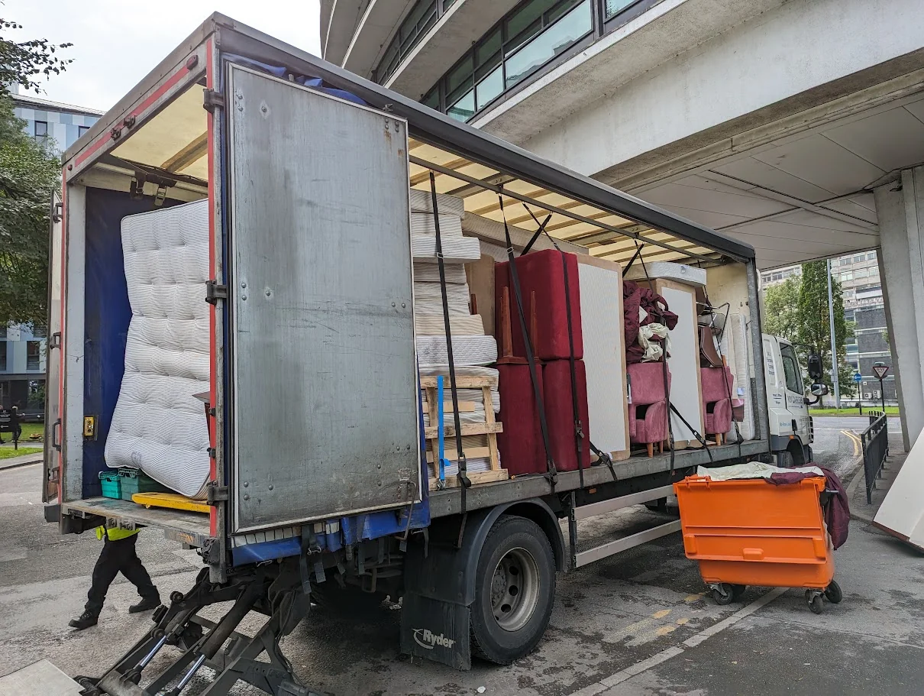
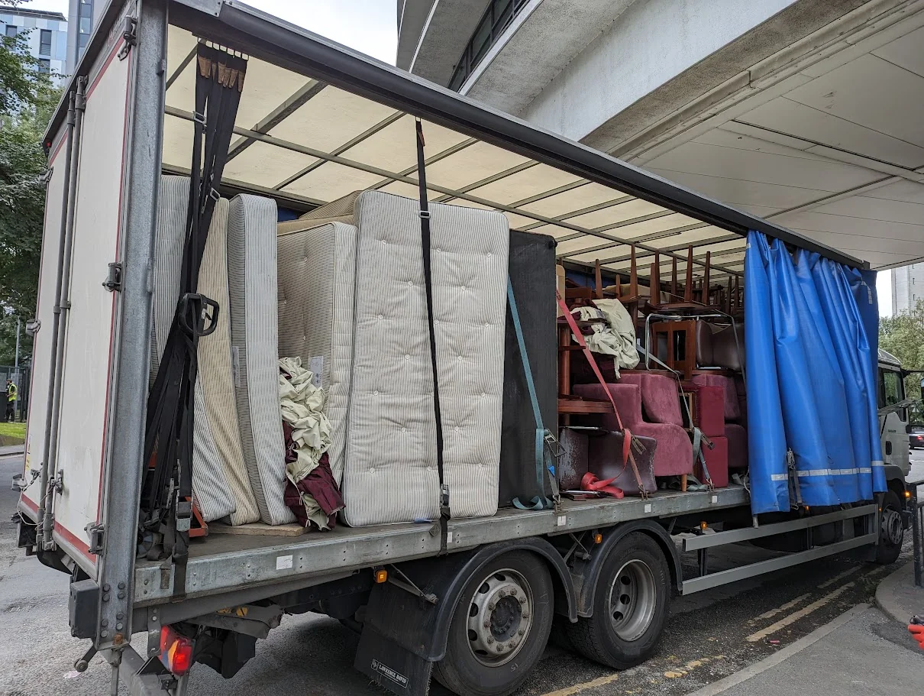
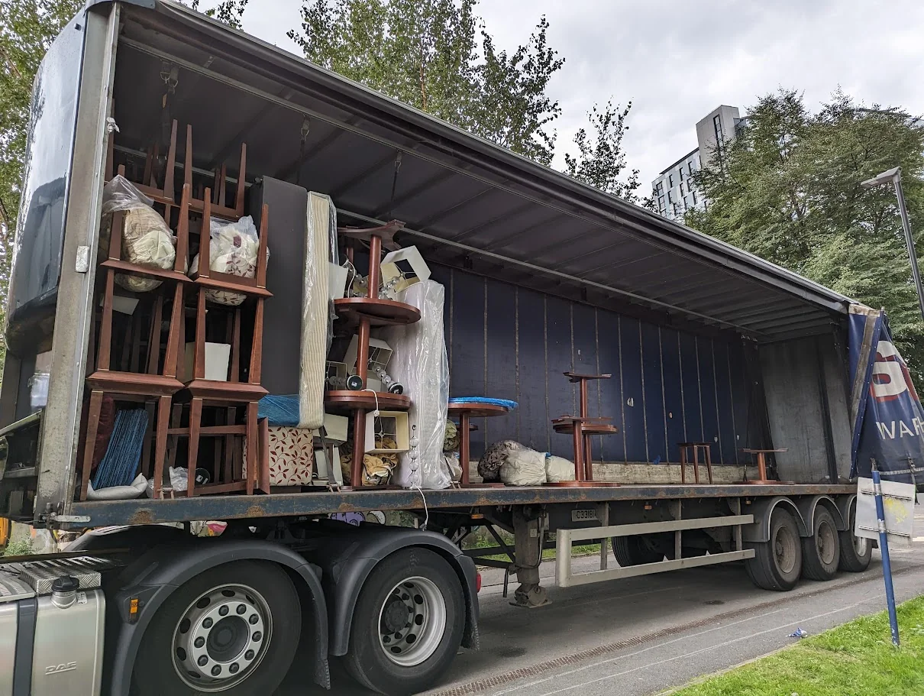
The original project photographs show furniture within the building, rooms at different stages of clearance, carpets gathered after removal and hotel contents prepared for onward transport. Outside, the footage follows the loading operation, including articulated lorry capacity for bulky commercial furniture.
Working around an active city-centre building and external loading areas calls for organisation and communication. The images and videos below show the practical stages of the project rather than relying on generic stock photography.
These are genuine photographs from the Manchester Piccadilly hotel project. Select any image to view it larger.
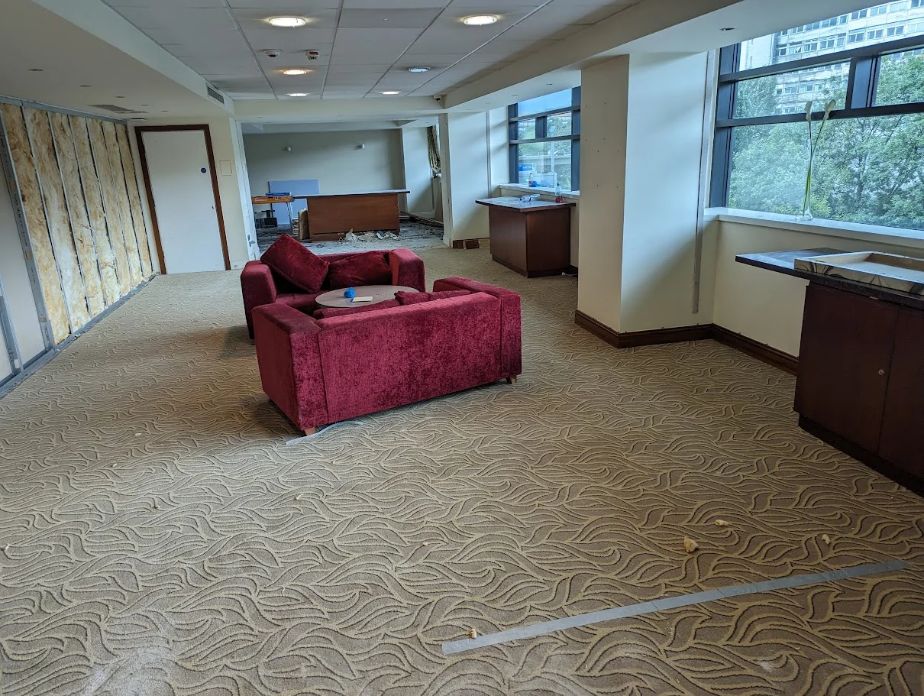
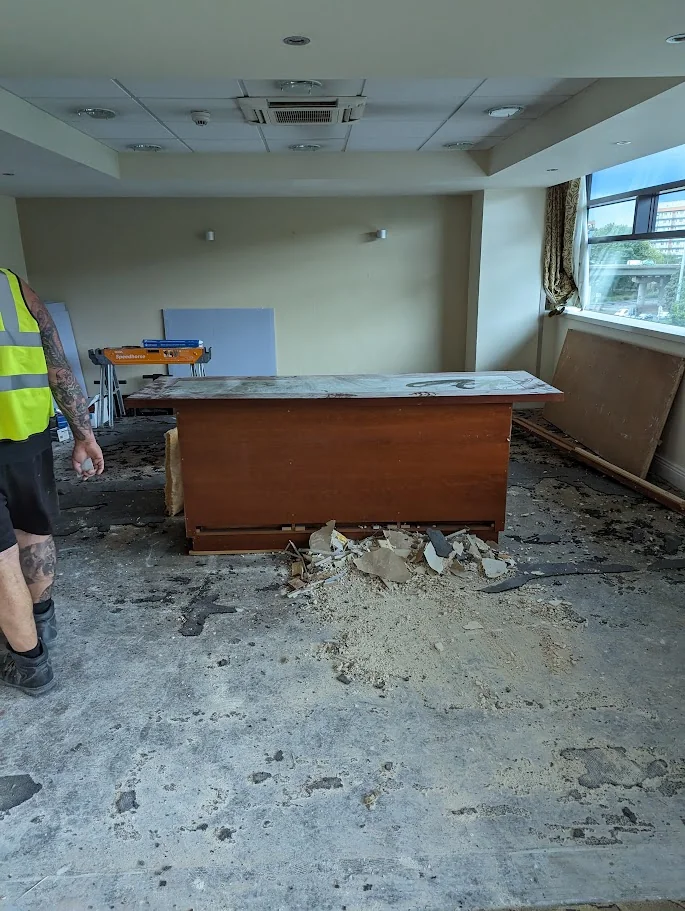
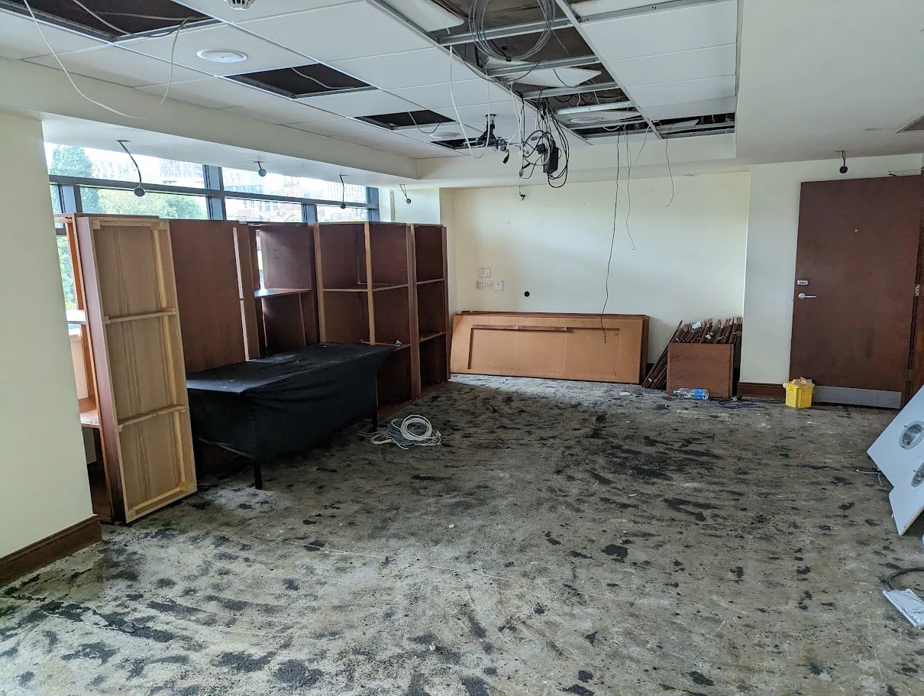
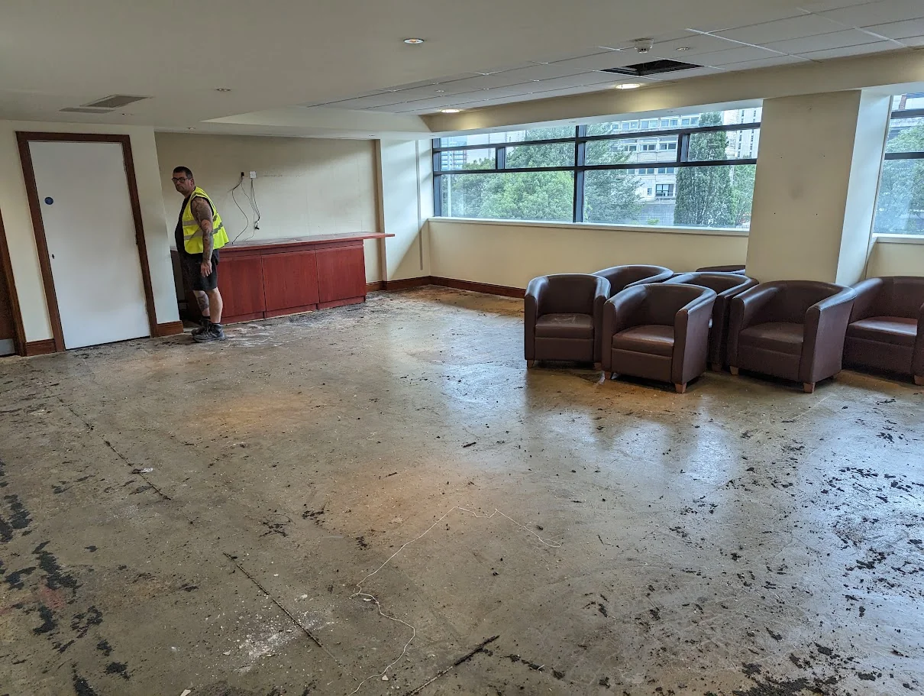
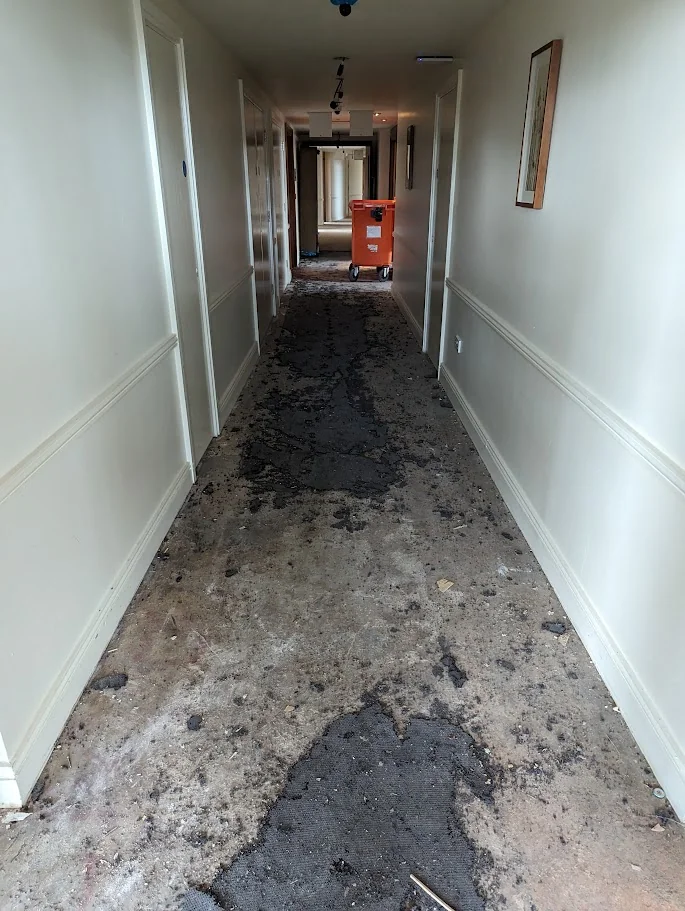
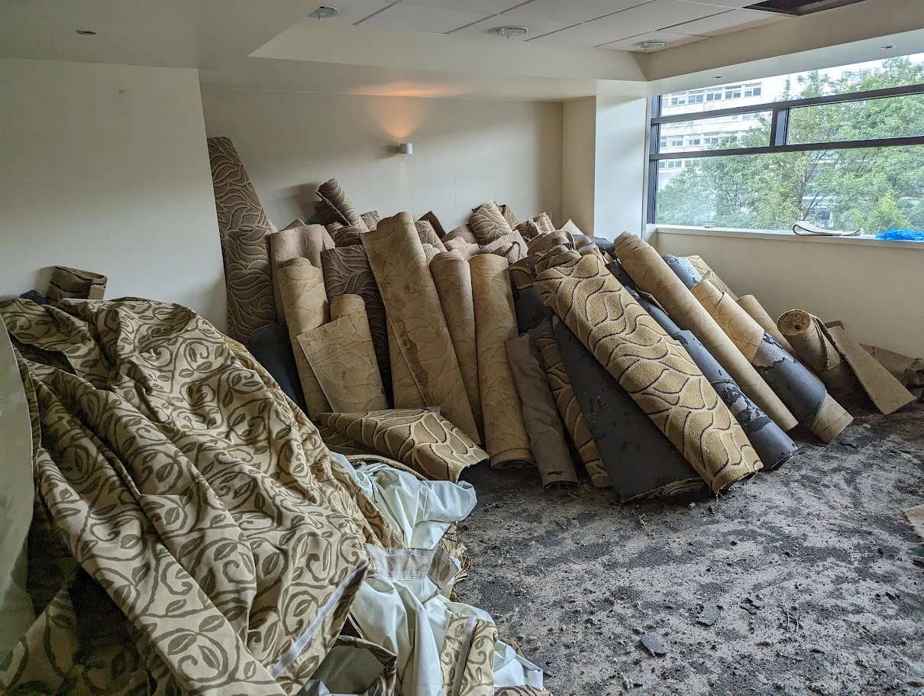
Explore each stage of the hotel clearance, from carpet uplift and furniture removal to commercial vehicle loading. All films are hosted on our YouTube channel.
Prefer to see every short together? Open the full Manchester Piccadilly hotel clearance playlist on YouTube.
A look at the corridor before the flooring strip-out.
Watch on YouTube ↗Furniture organised in the external loading area.
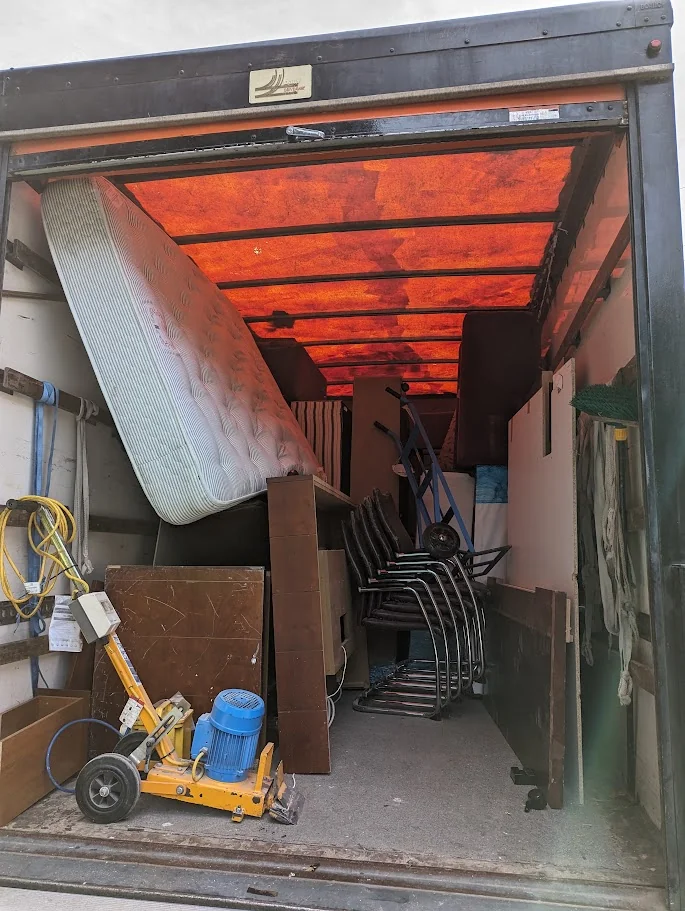
Watch on YouTube ↗Inside the vehicle after furniture loading.
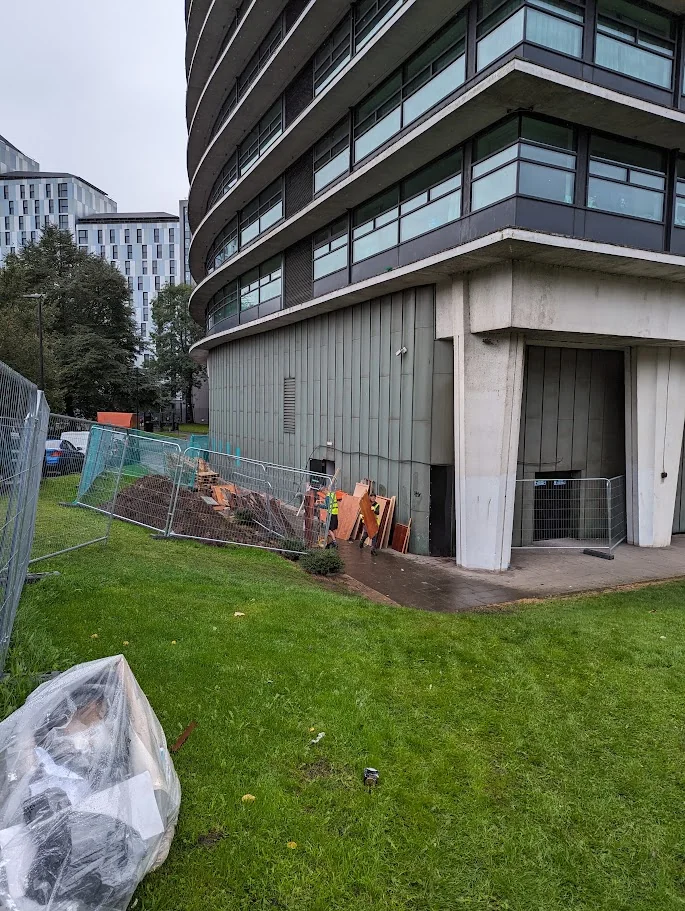
Watch on YouTube ↗The space outside once furniture has been removed.
Watch on YouTube ↗Hotel projects often involve multiple floors, large quantities of furniture, bulky items, scheduled access and tight handover dates. Early discussion of access points, loading restrictions, lift availability and material types helps establish an appropriate work plan.
For similar projects we can review photographs, video walkthroughs or arrange a survey before preparing a tailored proposal. The scope of removal, vehicle requirements, handling needs and onward waste arrangements can then be discussed as part of the quotation.
This page documents the work shown at Manchester Piccadilly; the approach and cost for another hotel will depend on its own requirements.
Yes. We can assess the quantity and types of furniture, collection points, internal access and available loading areas before quoting for a proposed clearance.
Carpet uplift and clearance can be discussed as part of the agreed works. Please provide photographs, areas to be covered and any relevant flooring information so the scope can be assessed.
Ravenhill Clearance Services Ltd is based in Sheffield and considers larger commercial clearance projects across the UK by arrangement, including Manchester.
Tell us the hotel location, floors and rooms involved, types and quantities of furniture, access and loading arrangements, target dates and any photographs or videos you can share.
Send us your project details, photographs, scope and timetable for a tailored commercial clearance quotation.