Open-plan offices
Office desks, partitioned workstations, pedestal drawers, shelving, chairs and miscellaneous furniture.

Complete clearance of the former Sheffield solicitors' offices, from the open-plan floor and reception to the private offices and boardroom. Desks, furniture and IT equipment removed, with nothing from the project sent to landfill.
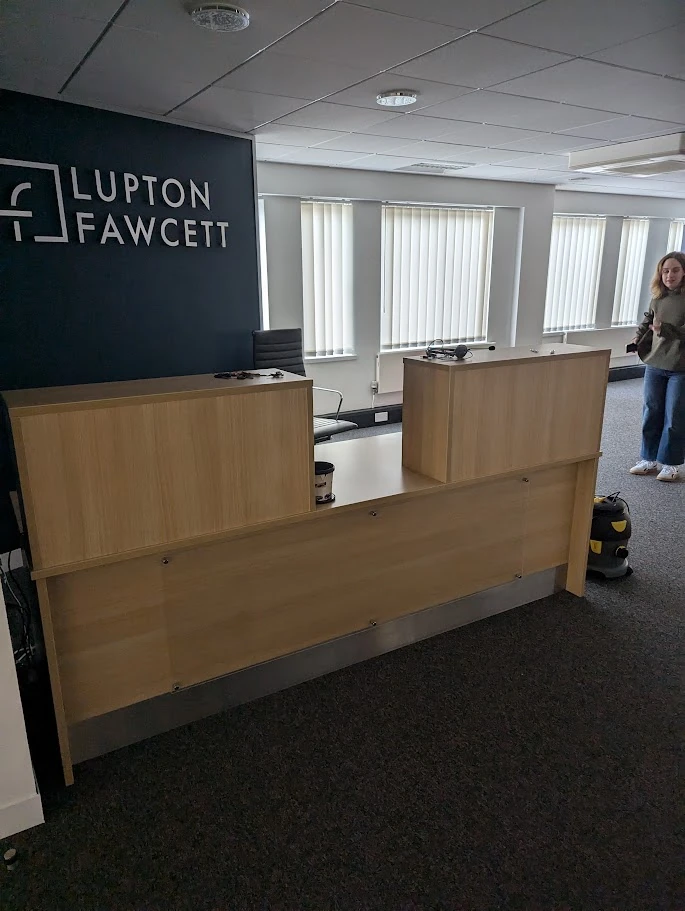
When Lupton Fawcett vacated its former Sheffield premises in 2024, Ravenhill Clearance Services undertook the removal of the office furniture and equipment left behind. The project covered a substantial open-plan workspace together with the reception, private offices and boardroom.
Rows of workstations, office desks, task chairs, drawers, cabinets, storage units, meeting tables, the reception desk, computers and other IT equipment. Items were identified and moved through the building as part of a coordinated clearance.
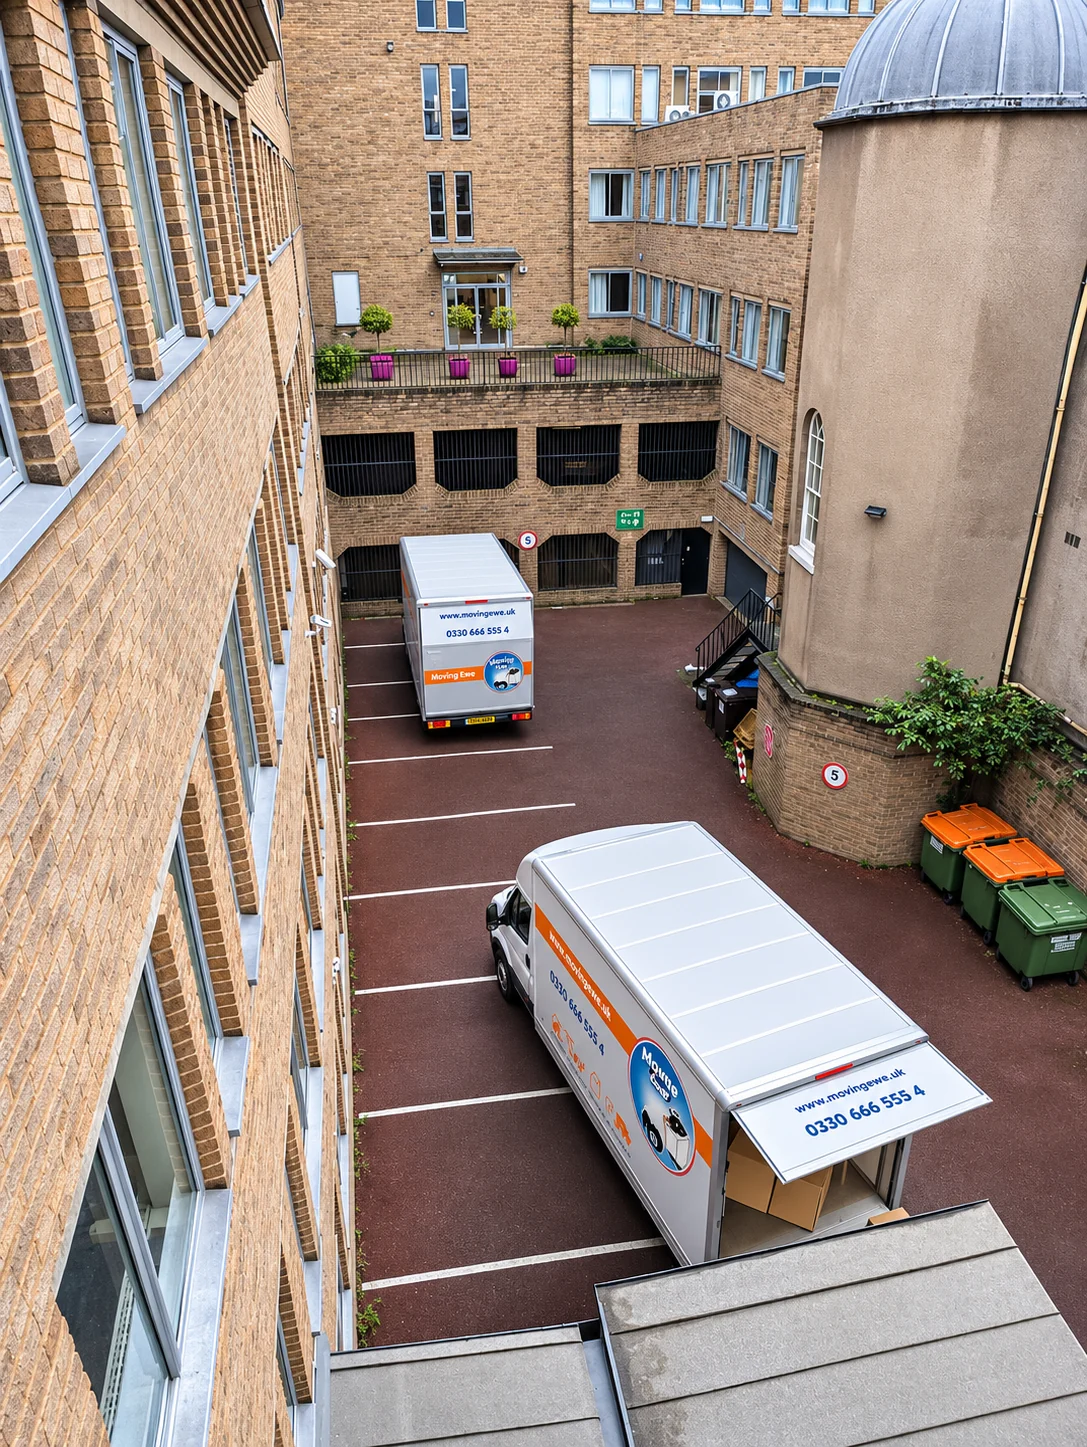
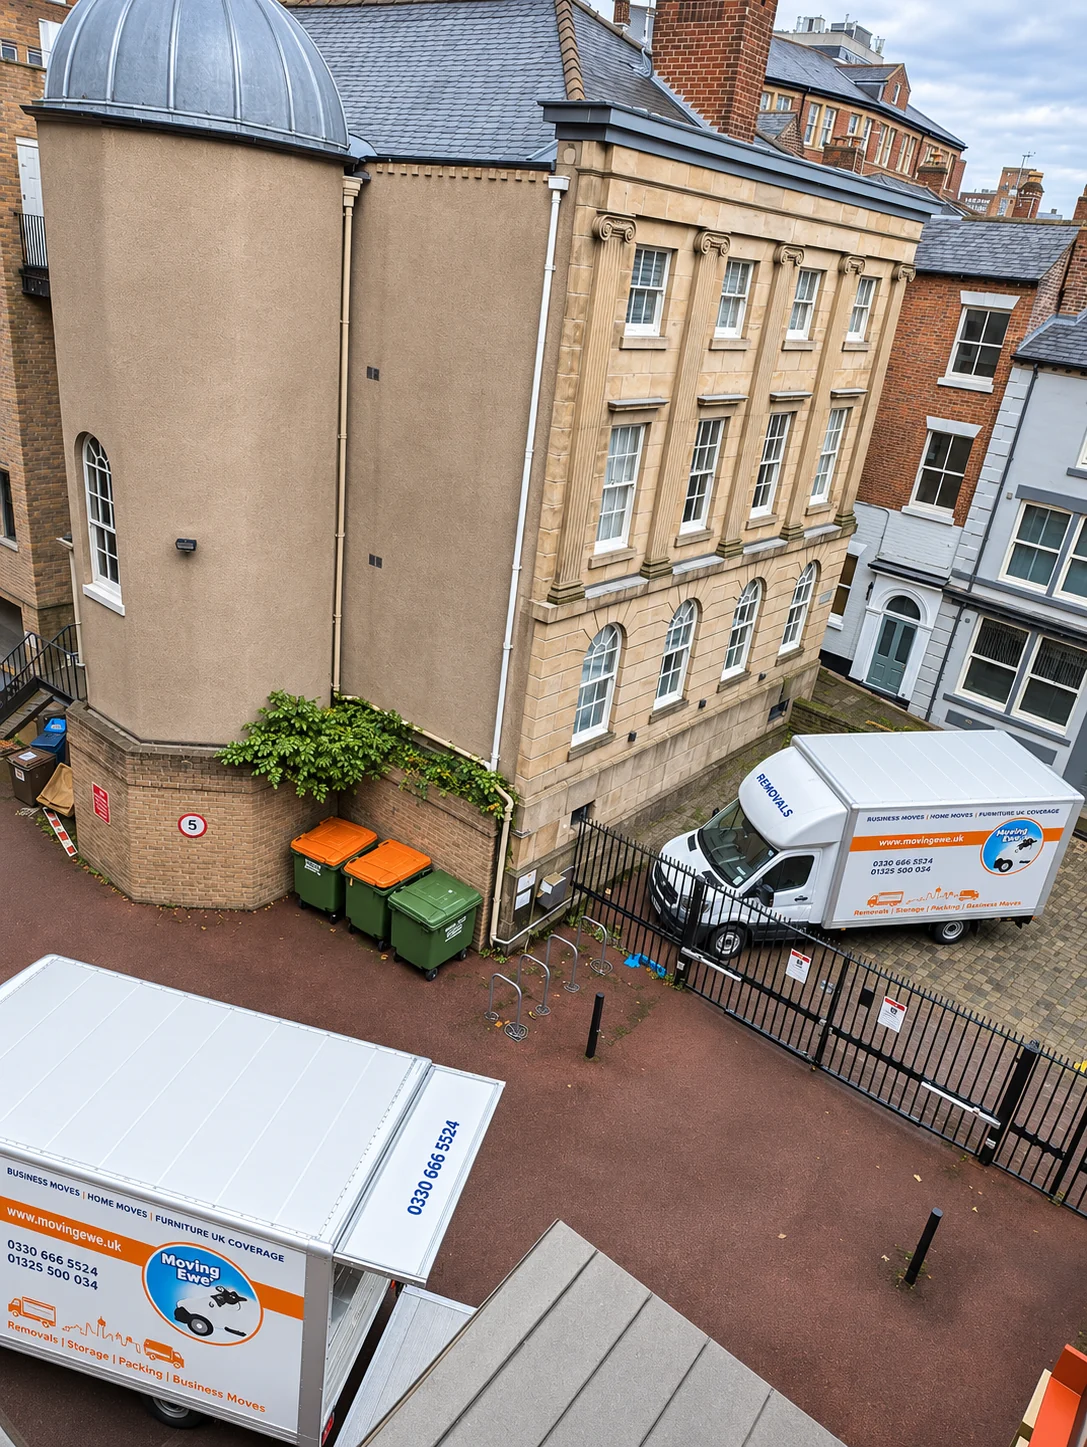
With the working areas above the vehicle parking level, the team transported the office contents down in the lifts, then loaded the vans waiting outside in the car park. The aim was an organised route from each room to the vehicles.
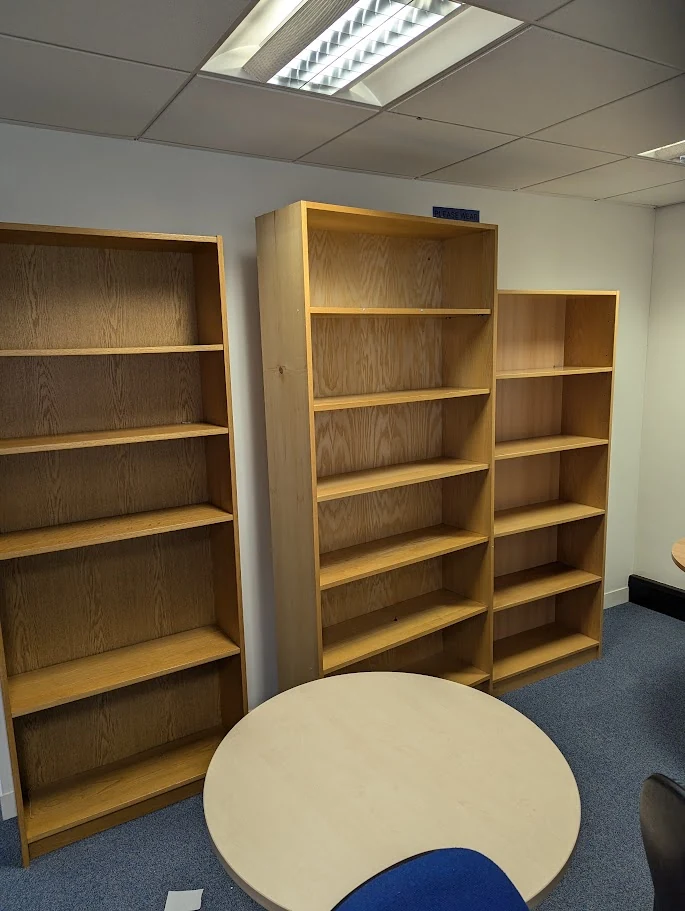
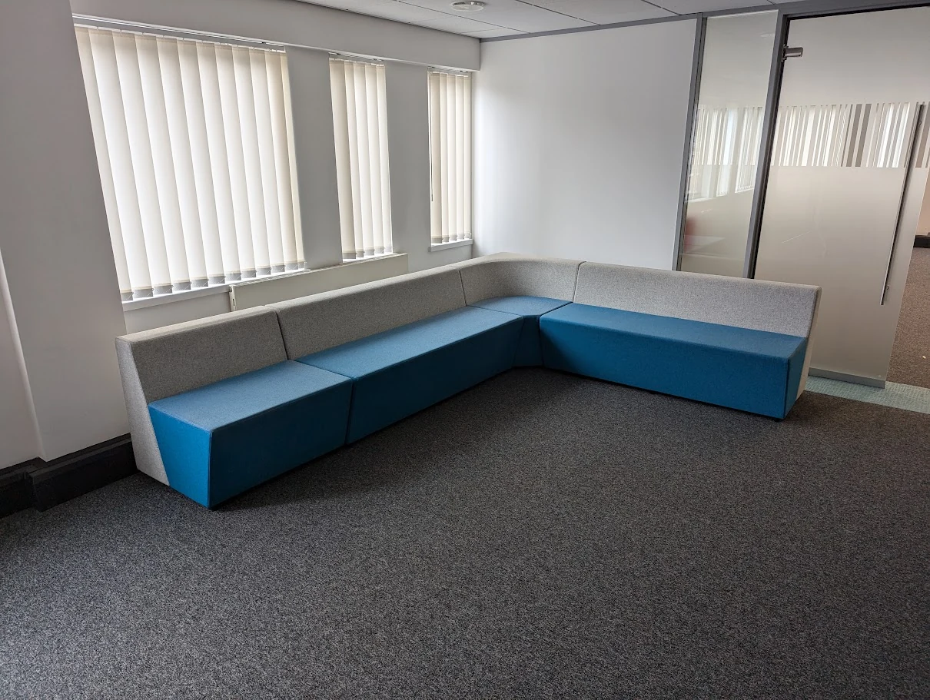
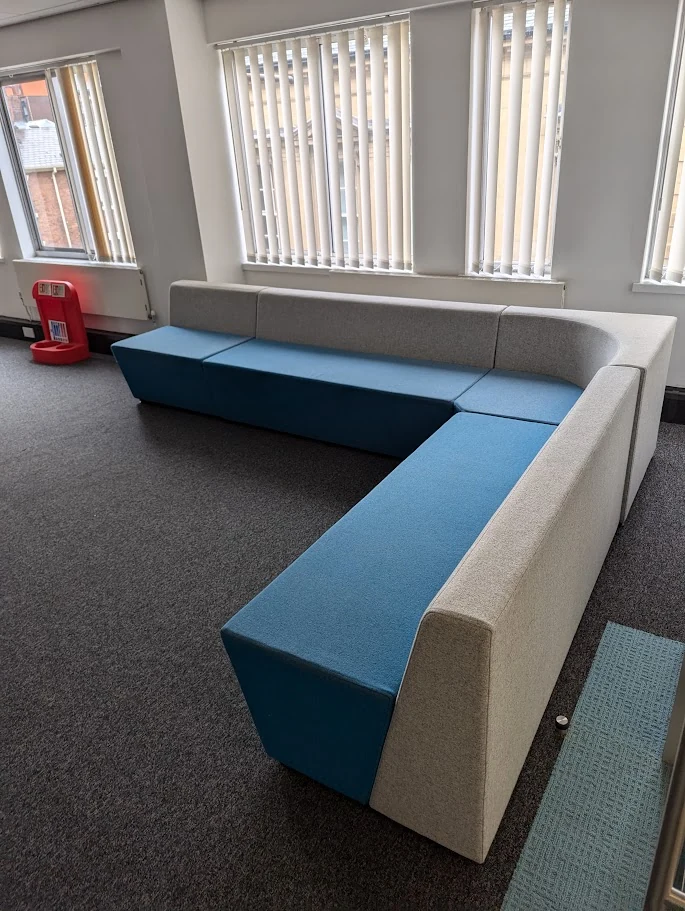
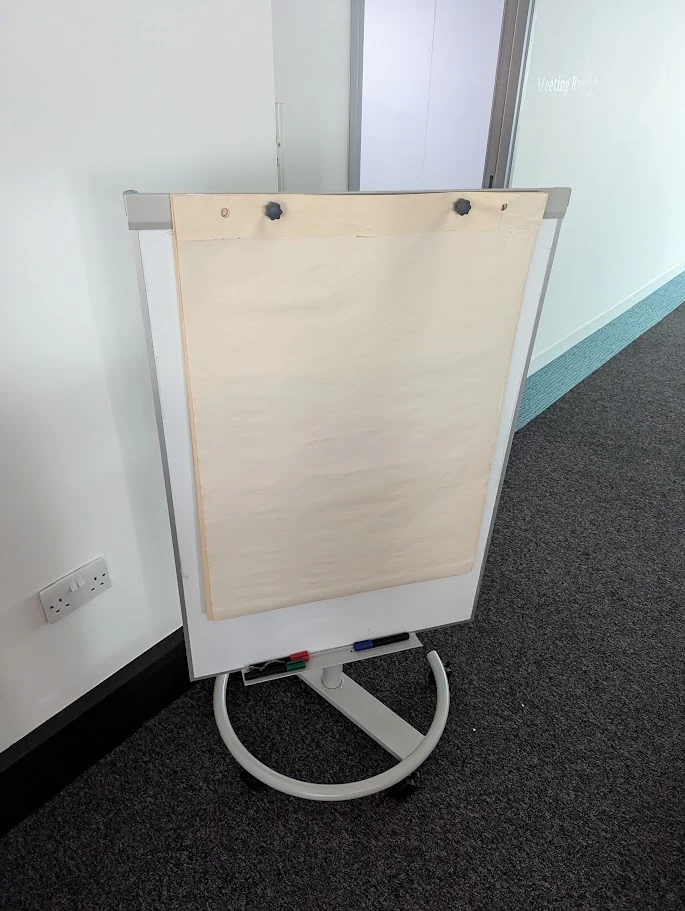
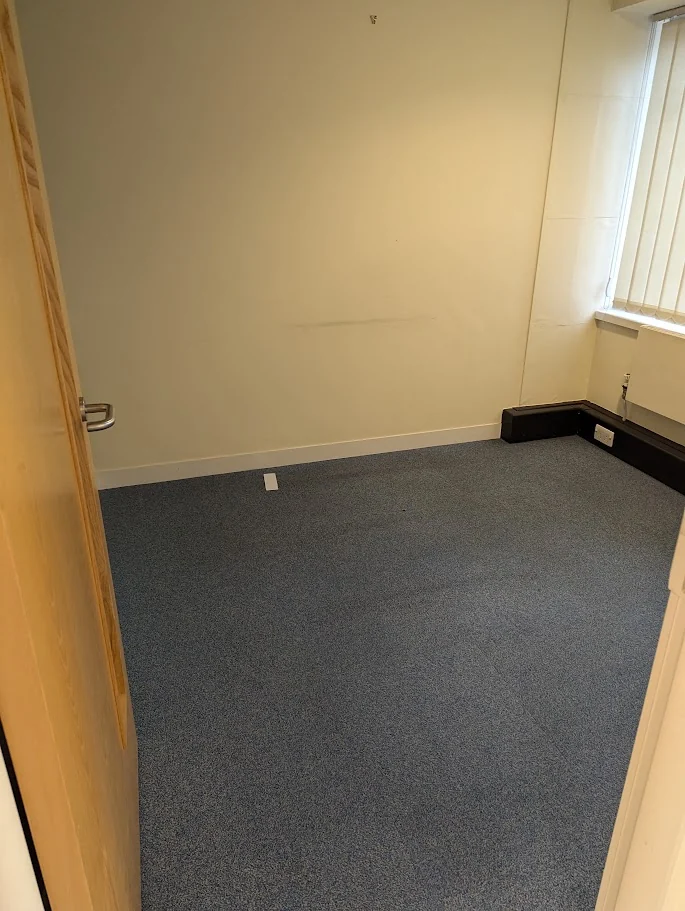
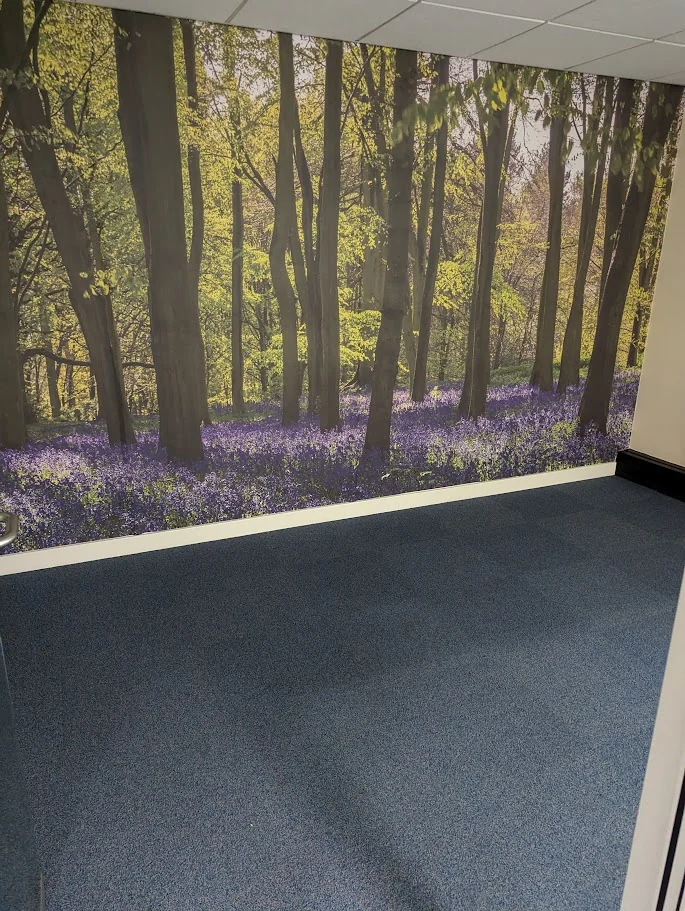
All furniture and IT equipment was moved on rather than sent to landfill. The after photographs show the main office and smaller rooms emptied following the operation.
Compare the furnished open-plan office with the space after furniture removal. These views show the scale of the change across the project.
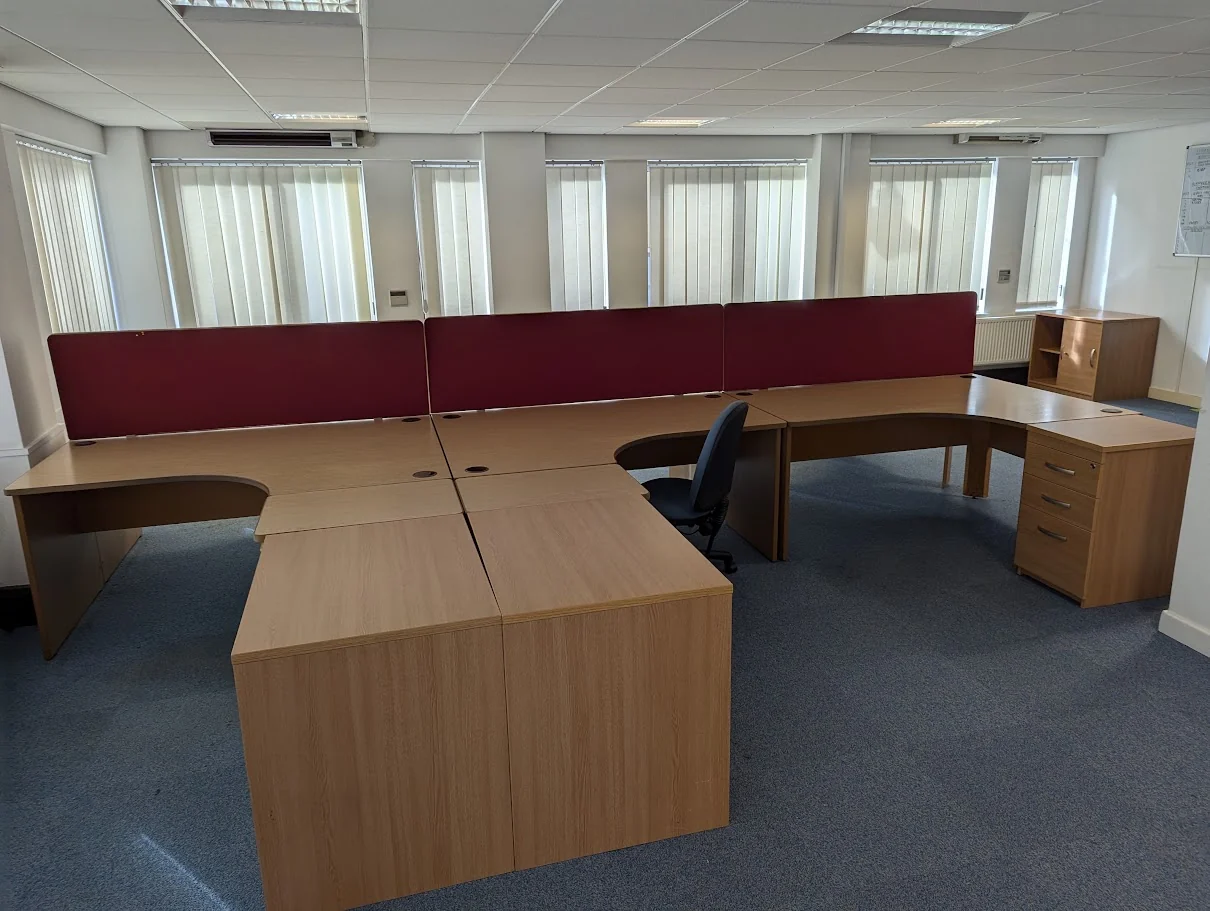
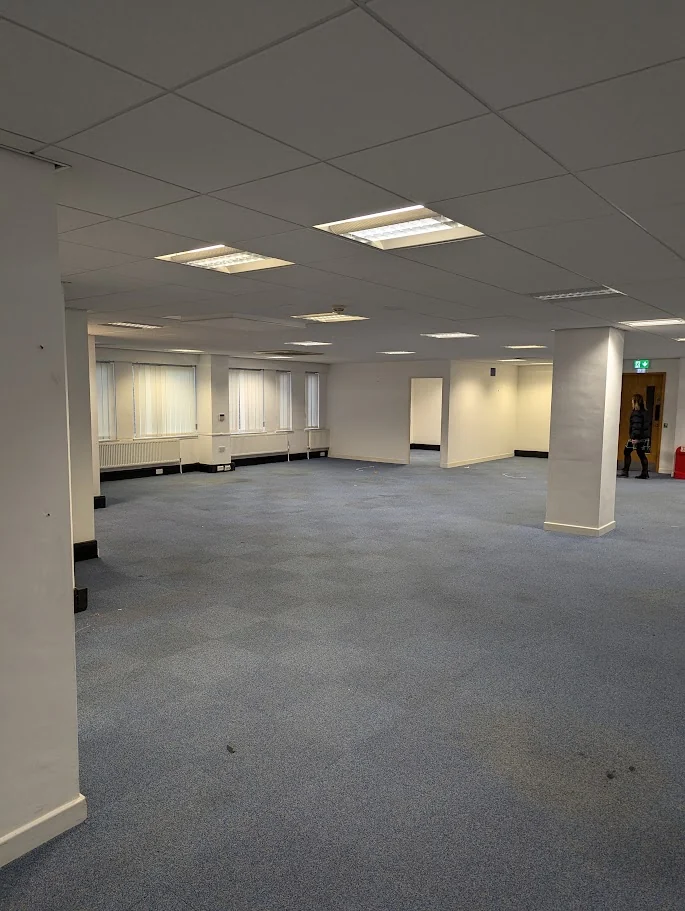
From reception-facing furniture to hundreds of individual items across the main workspace and meeting rooms, the project involved much more than a straightforward furniture collection.
Office desks, partitioned workstations, pedestal drawers, shelving, chairs and miscellaneous furniture.
The reception desk, boardroom and meeting tables, visitor seating and associated contents.
Smaller rooms, computers, screens and office equipment, along with remaining storage furniture.
Items moved via the building lifts, loaded into waiting vehicles and routed onwards rather than to landfill.
Two short videos document different stages of the project: the initial assessment of the furnished offices and members of our team carrying out the removal.
Walk through the main offices to see the desks, chairs and remaining contents before removal.
Watch on YouTube ↗See members of the team working around the stairs as furniture is moved from the premises. A fire alarm is audible in the original footage.
Watch on YouTube ↗Prefer to watch the clips together? Open the Commercial Office Clearance playlist ↗
The furnished offices show the volume of desks, chairs, storage and IT equipment that needed assessing and removing.
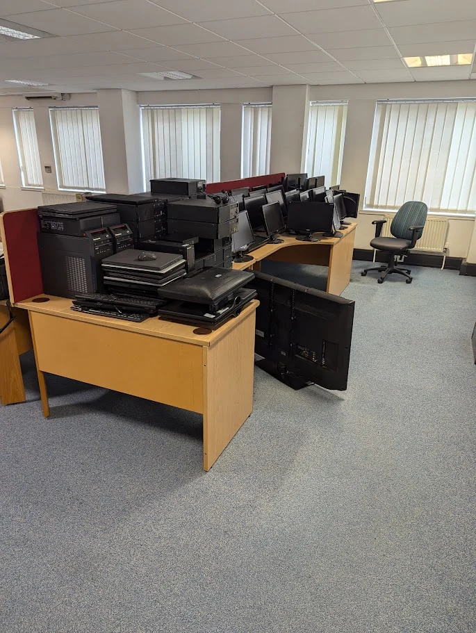
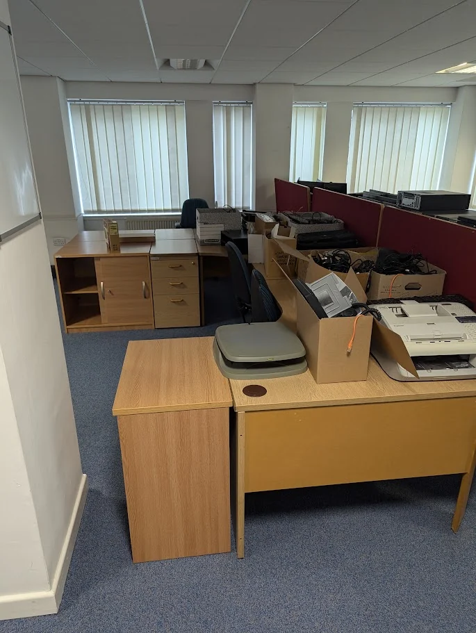
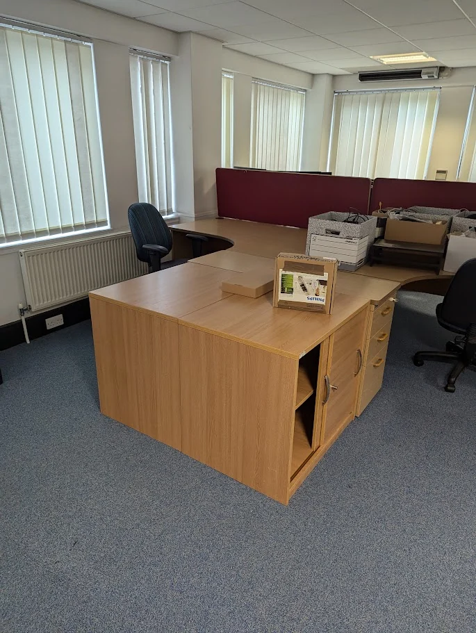
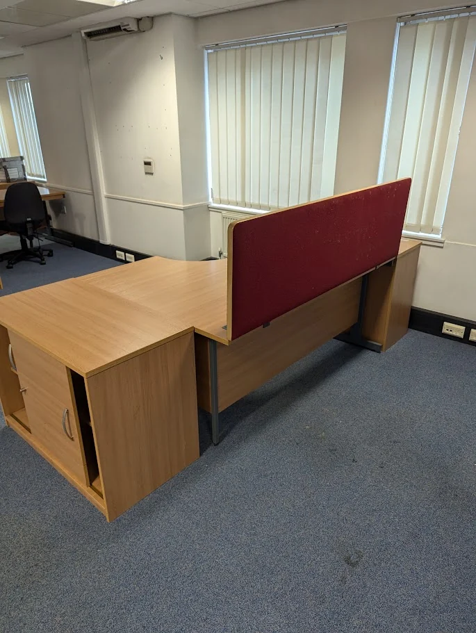
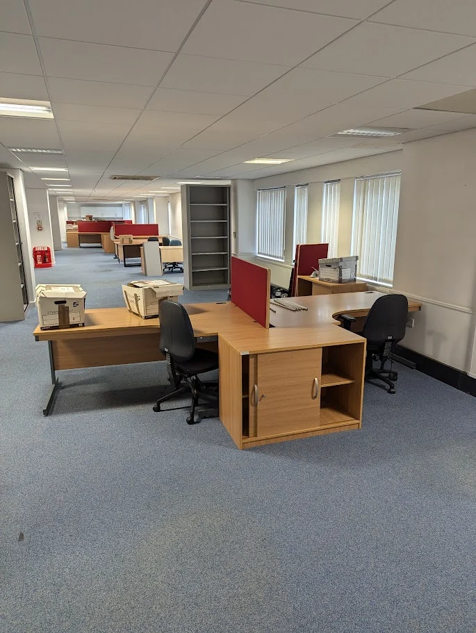
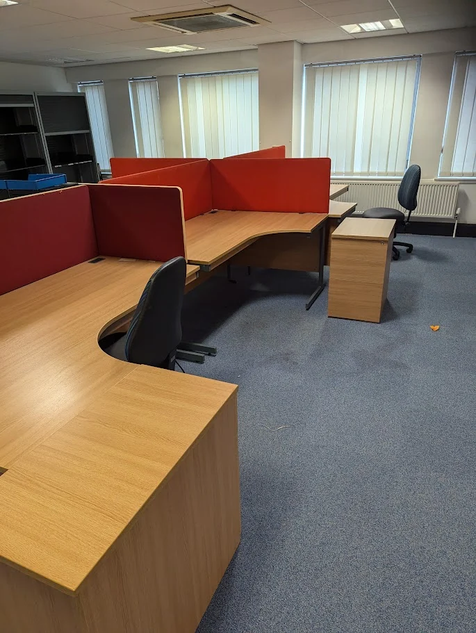
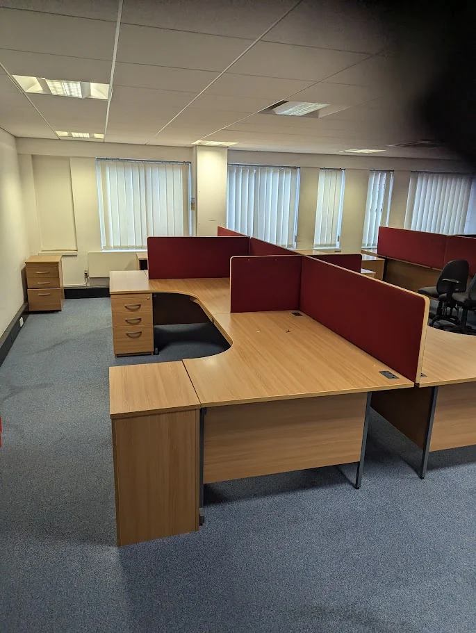
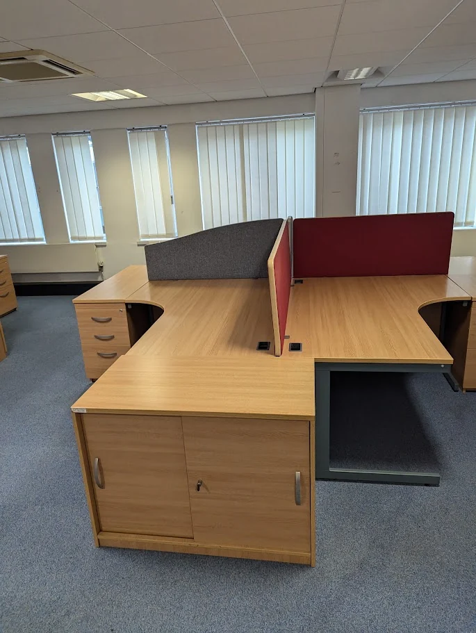
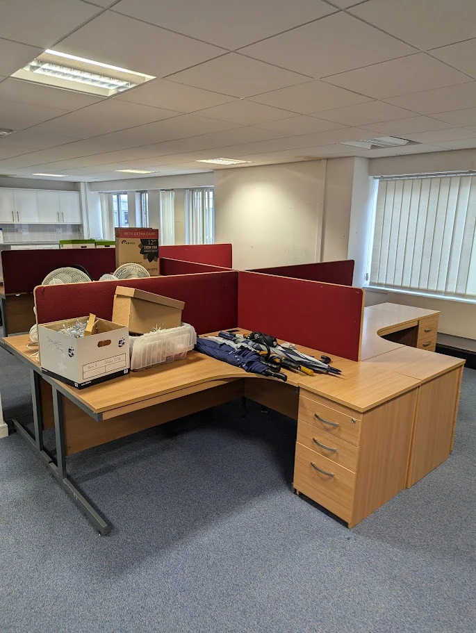
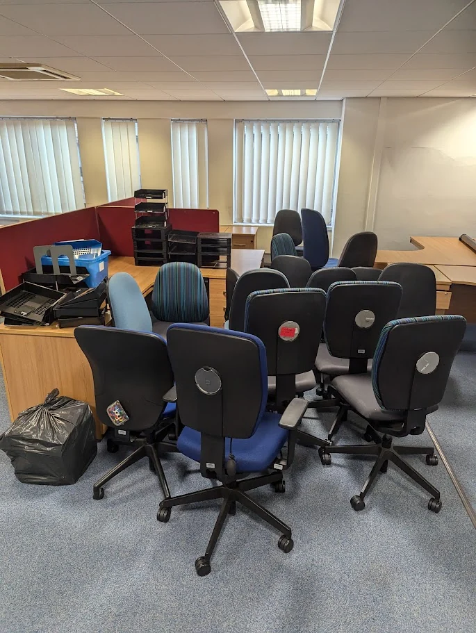
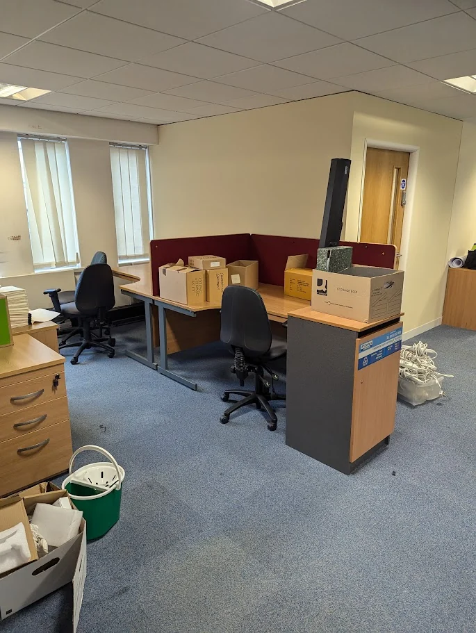
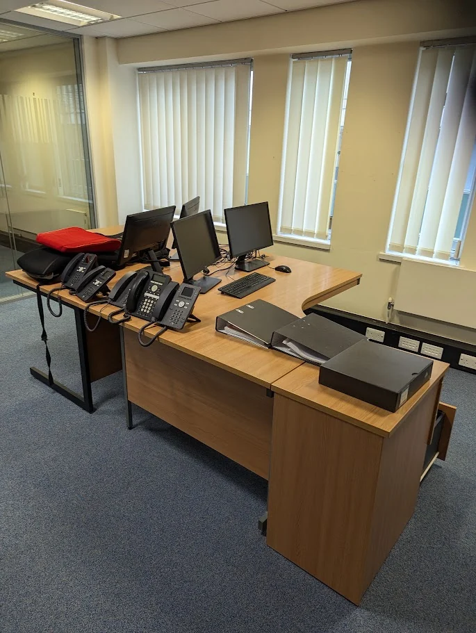
This was not a single-room removal. The clearance covered the public-facing reception desk, smaller individual offices and meeting spaces.
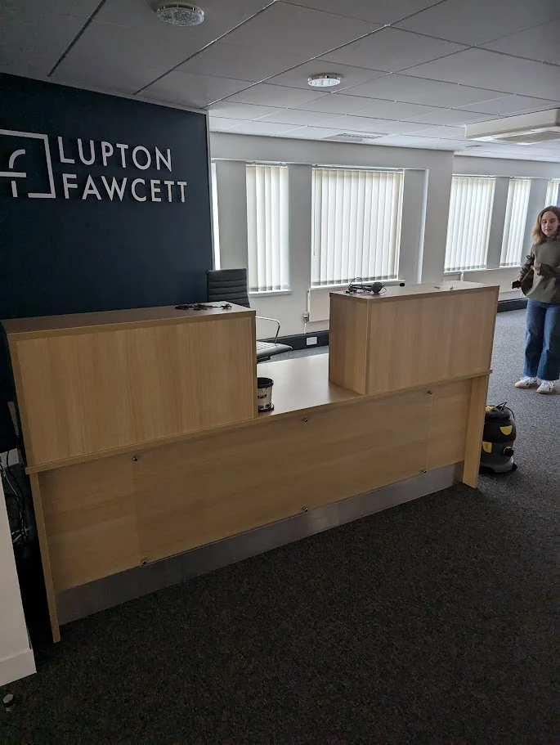
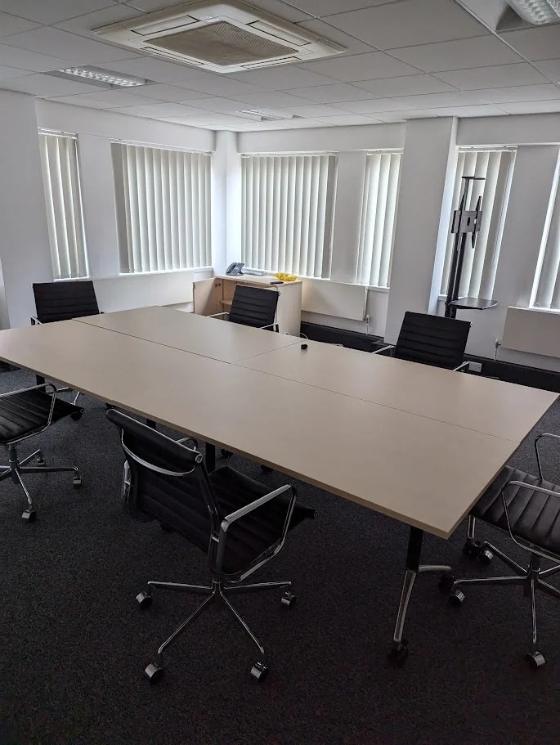
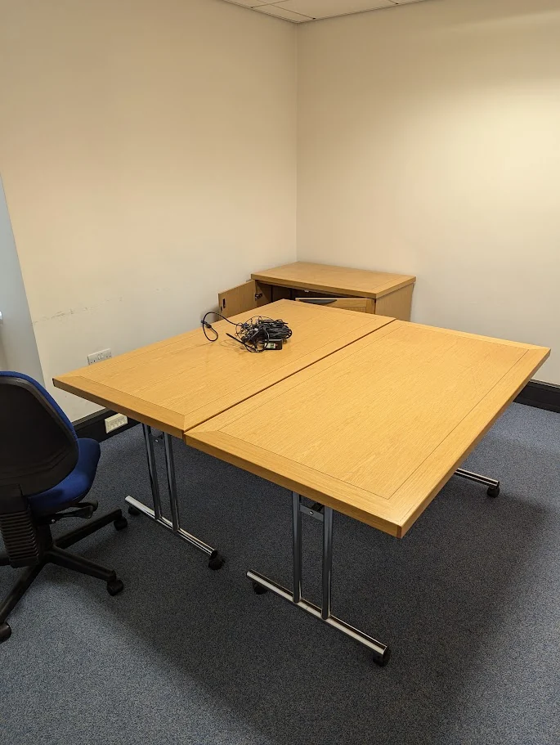
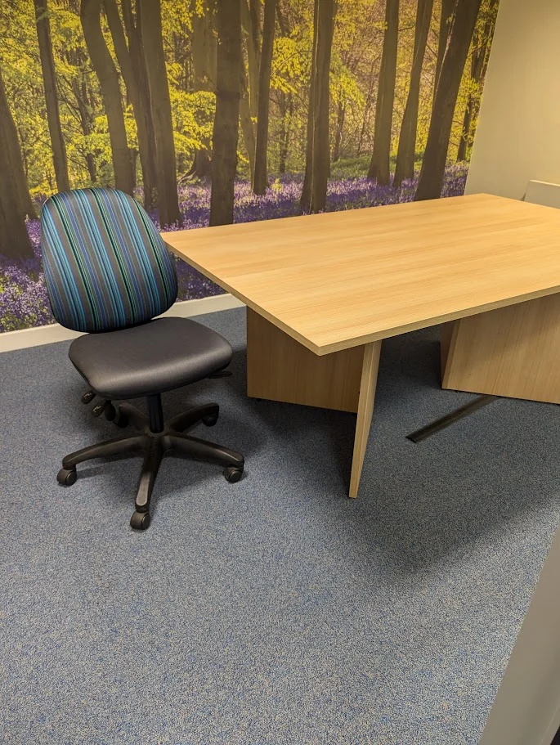
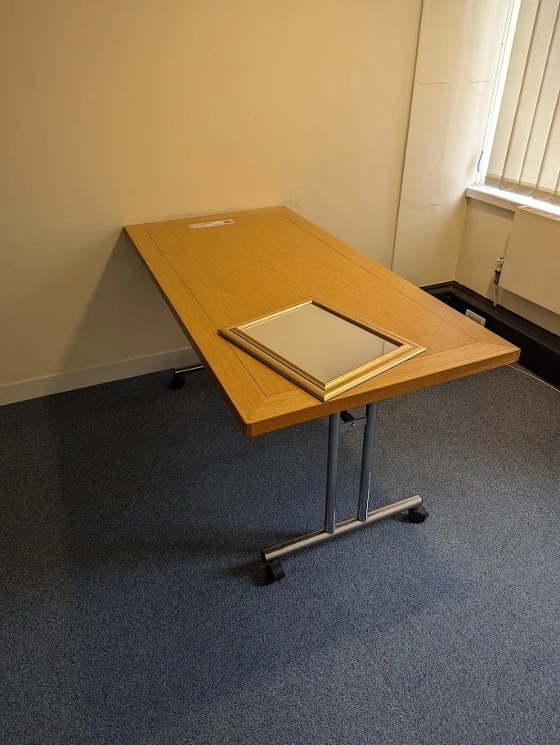
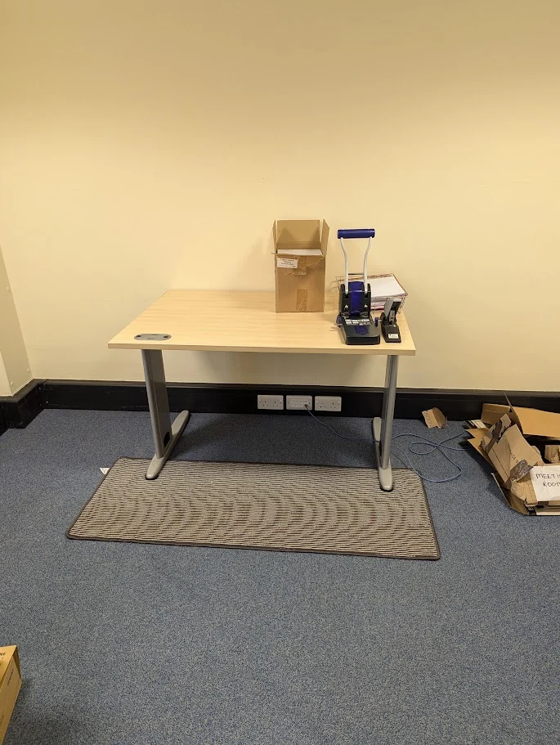
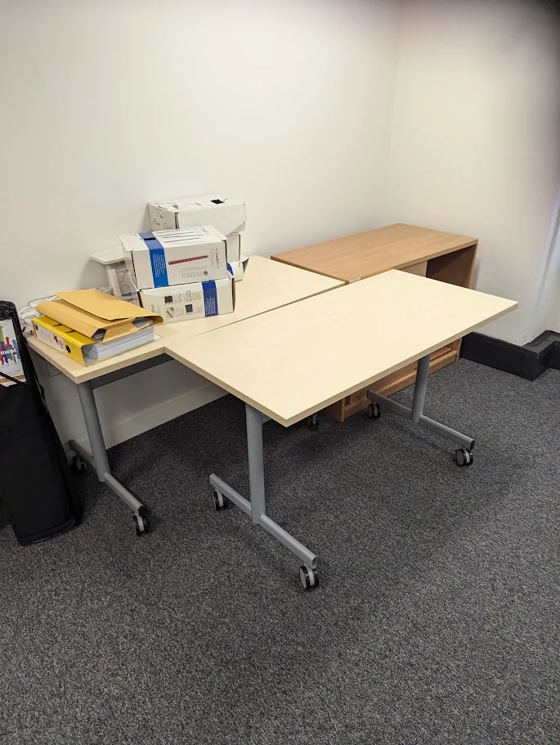
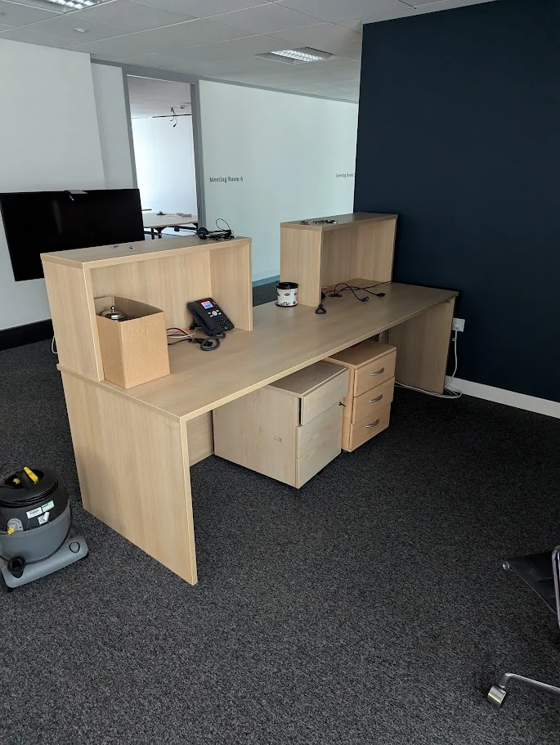
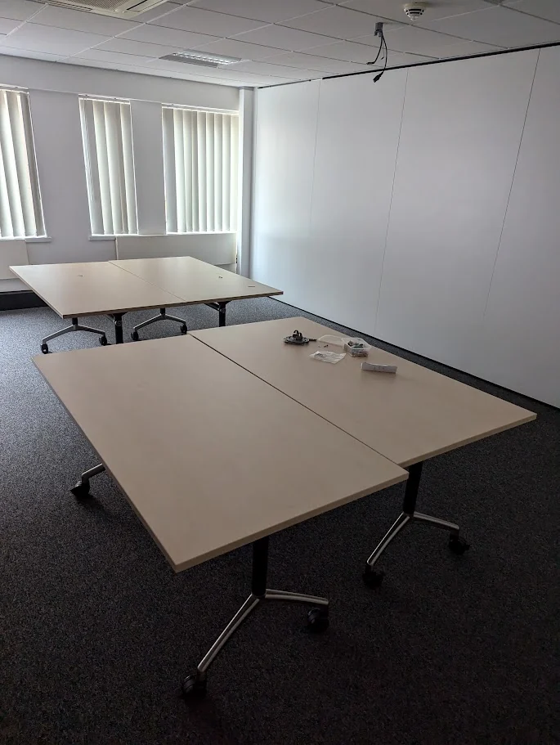
Alongside the main desk banks and boardroom furniture, the clearance included shelving, breakout seating, meeting-room equipment and bulky furniture prepared for movement through the building.
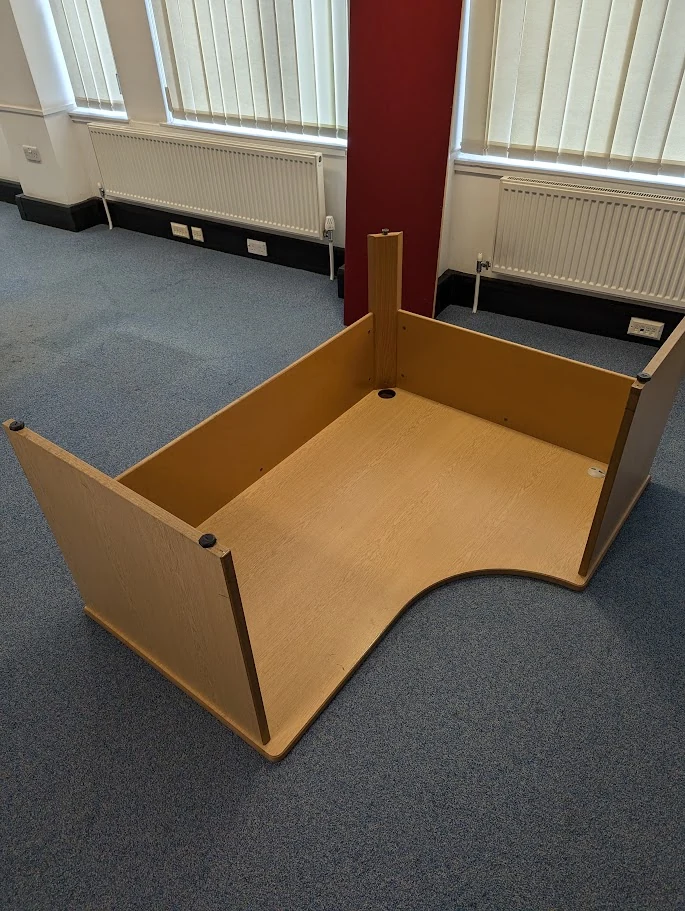
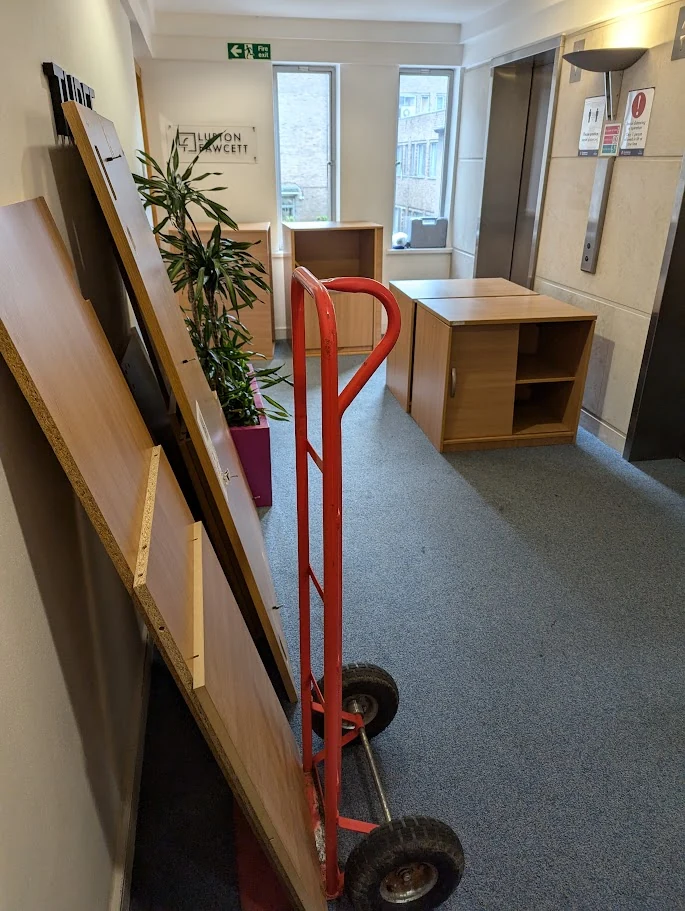
Furniture and equipment were taken down using the building lifts and loaded into the removal vehicles in the car park outside.
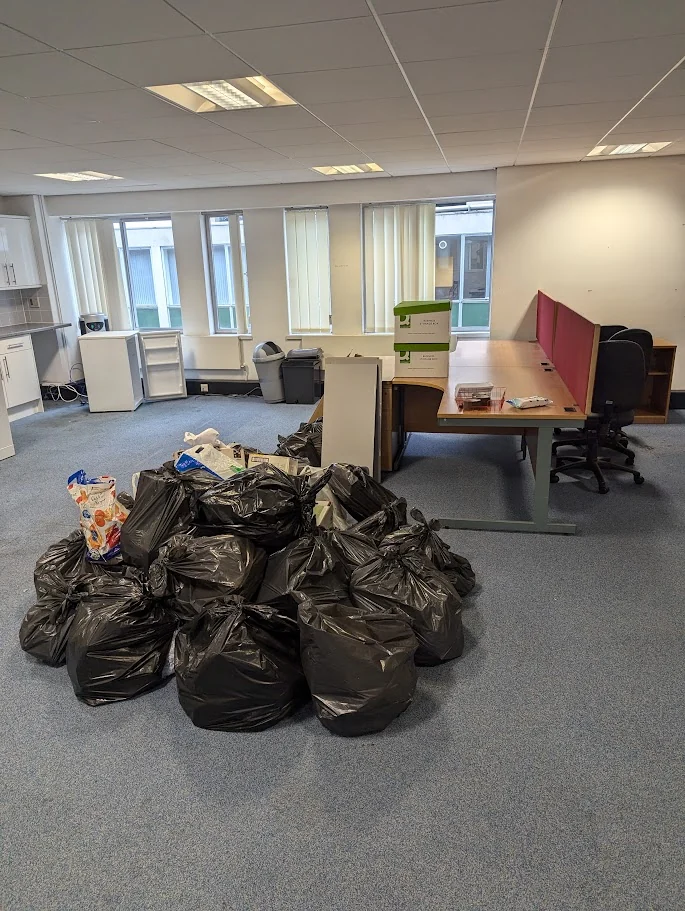
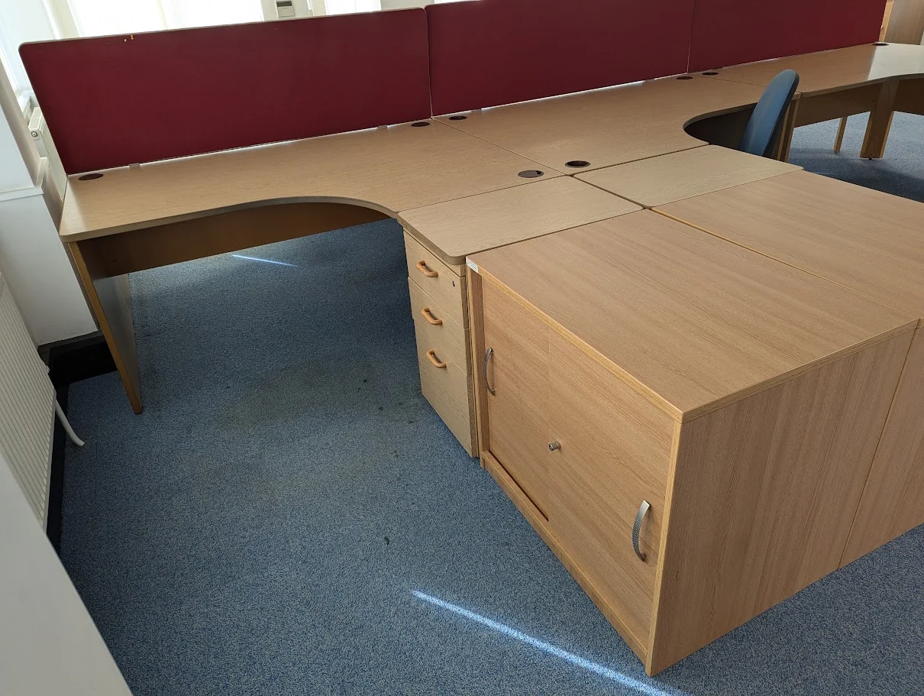
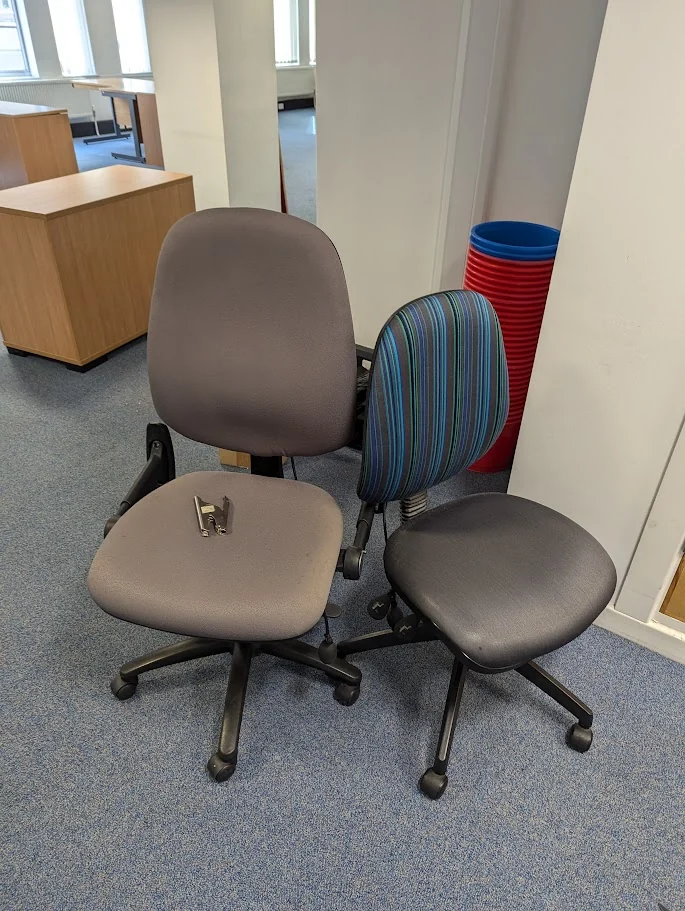
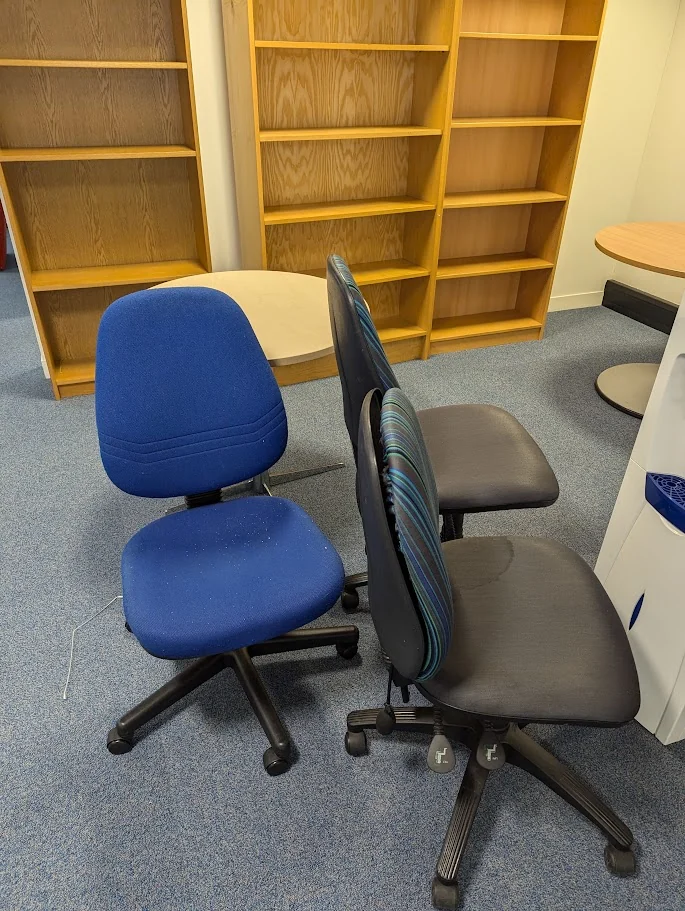
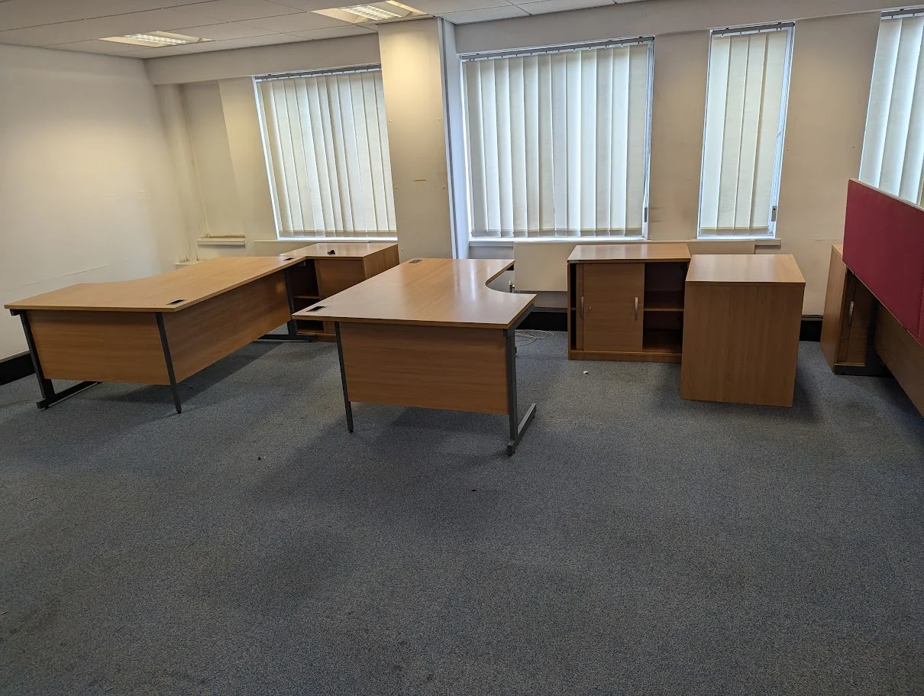
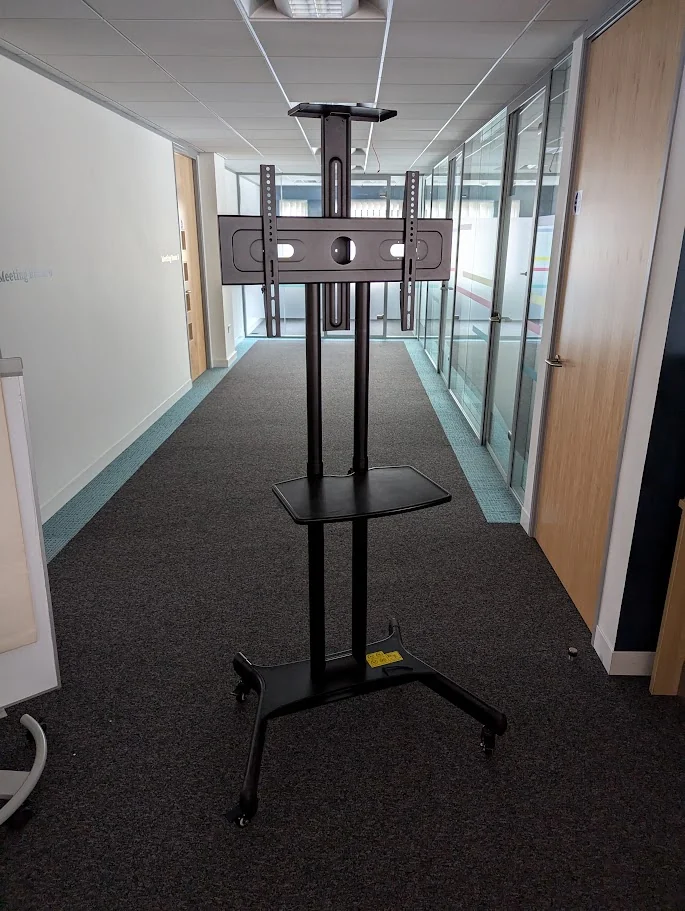
A series of after photographs shows the change from heavily furnished offices to open floors and smaller rooms cleared for handover.
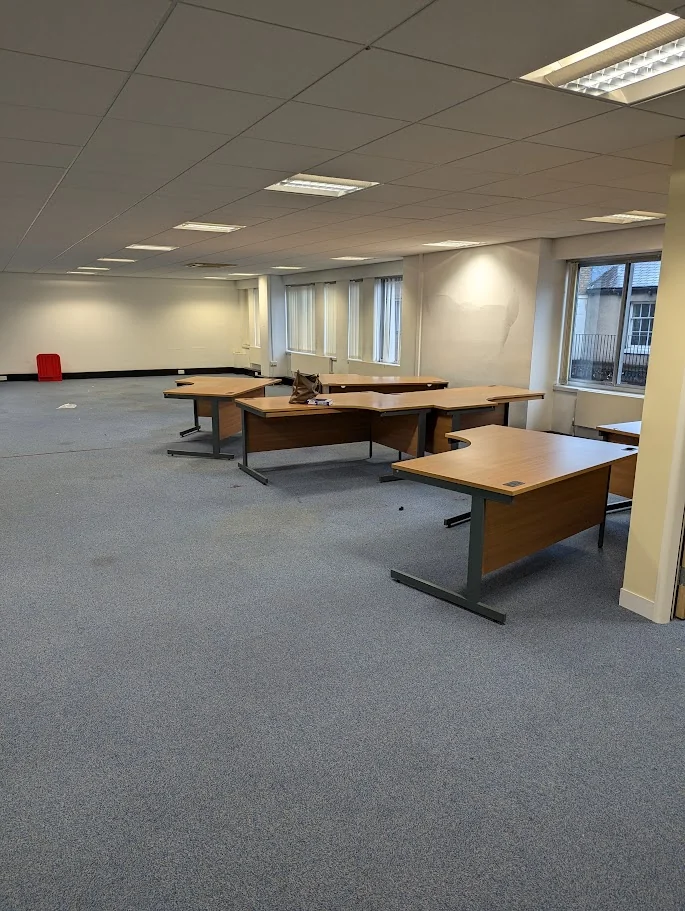
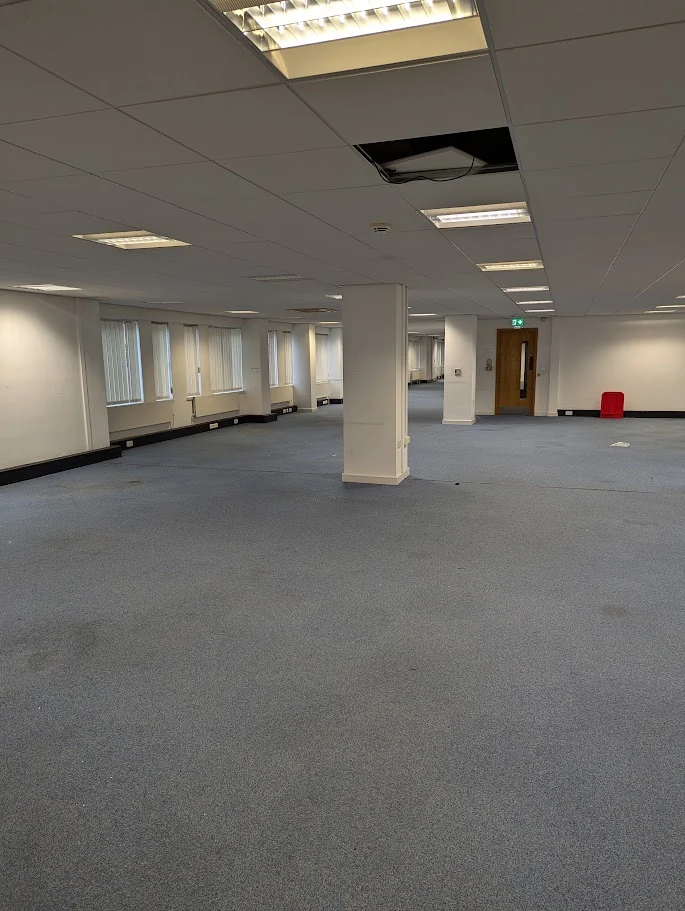
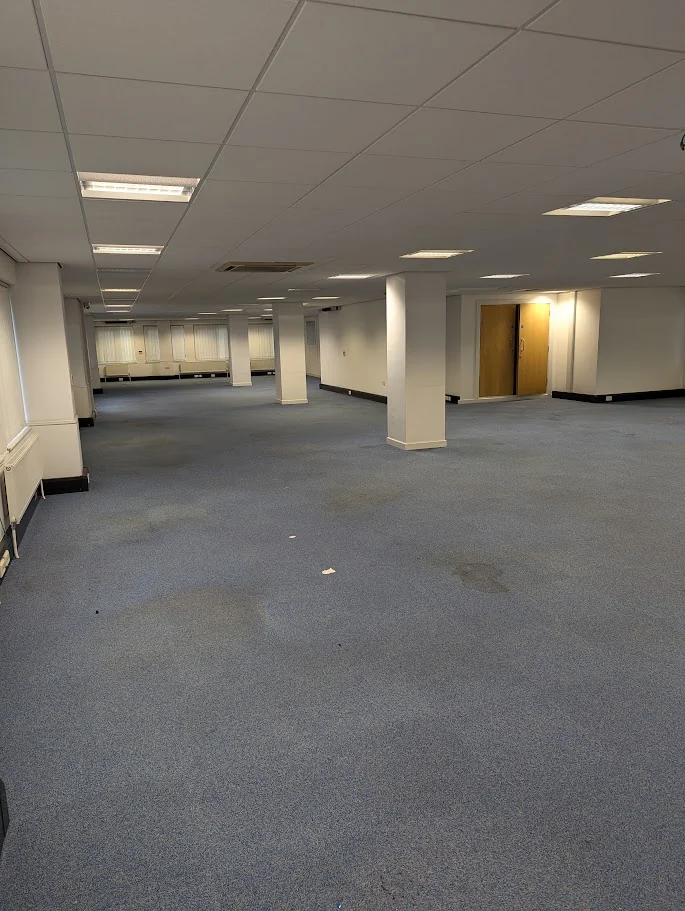
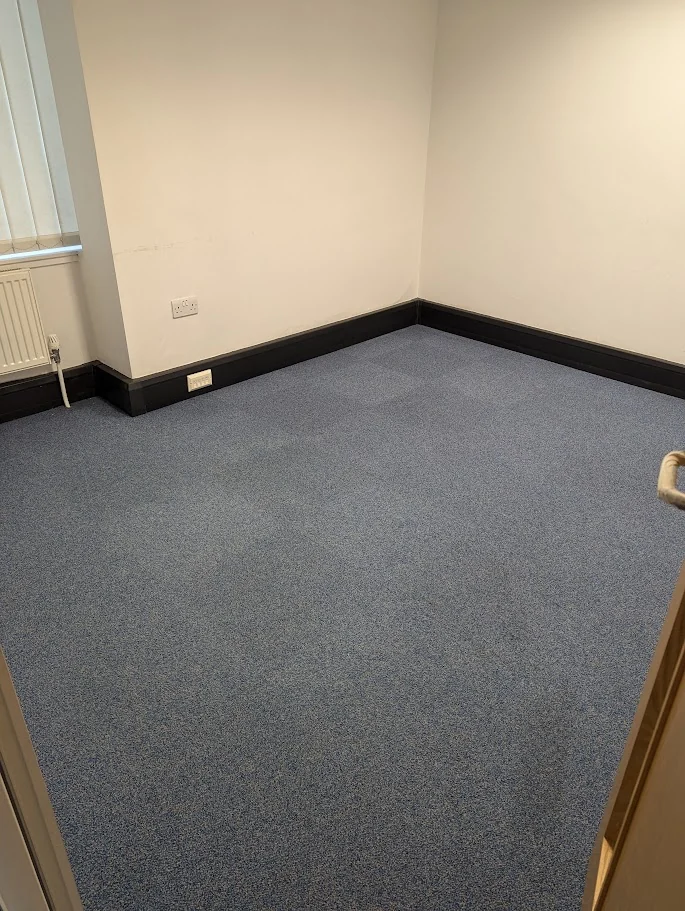
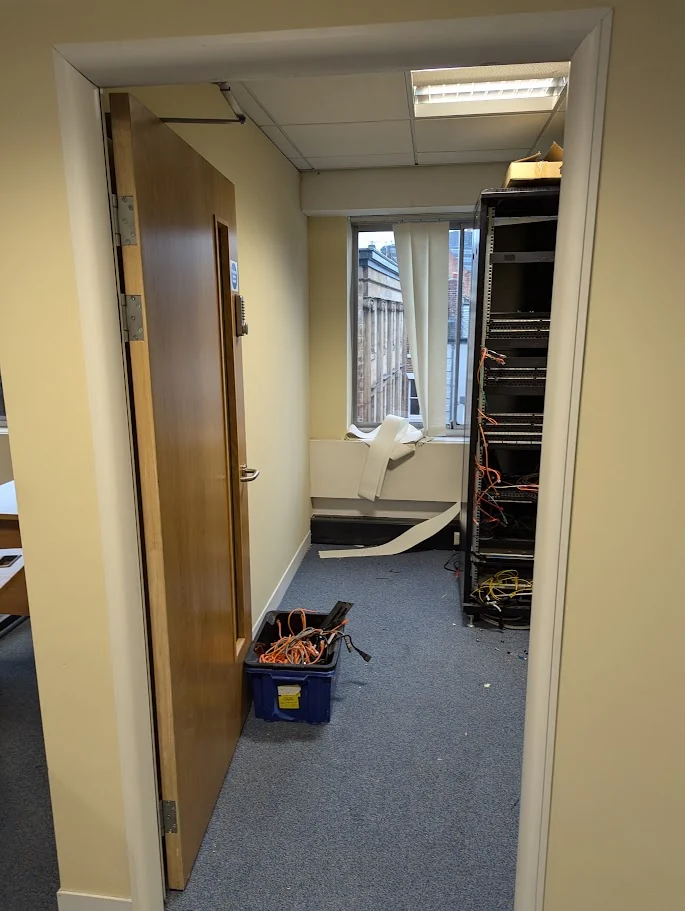
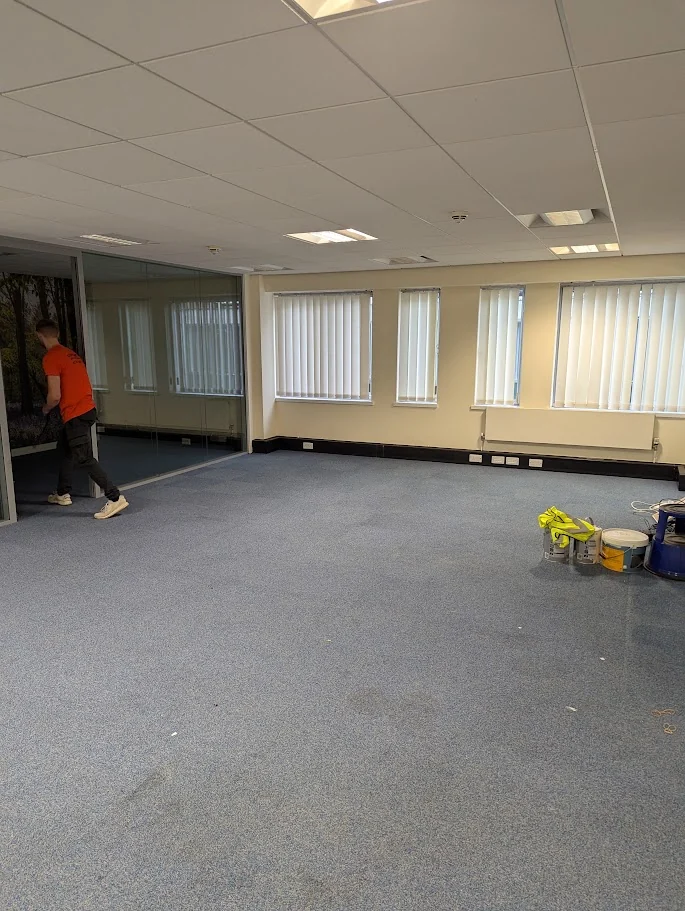
One of the defining features of this project was what happened to the items after leaving the building. All furniture and IT equipment was moved on rather than sent to landfill, as part of the agreed clearance operation.
For commercial customers, this is a reminder that a full office closure can be managed with attention to the destination of usable furniture and equipment, as well as the physical work of clearing the premises.
IT equipment handling and any data-security arrangements should always be agreed separately before a clearance. This project summary does not claim a particular data-erasure or certification service.
We can assess the furniture, IT equipment, access arrangements, collection route and the items that need moving elsewhere. Ask us for a tailored quotation.