Warehouse clearances
Practical removal of warehouse contents, loose materials, bulky items and general non-hazardous waste as part of a planned handover or reorganisation.
Warehouse clearances →
This project involved clearing a substantial warehouse unit so it could be handed over as an open, usable space for the incoming tenant and the next phase of works.
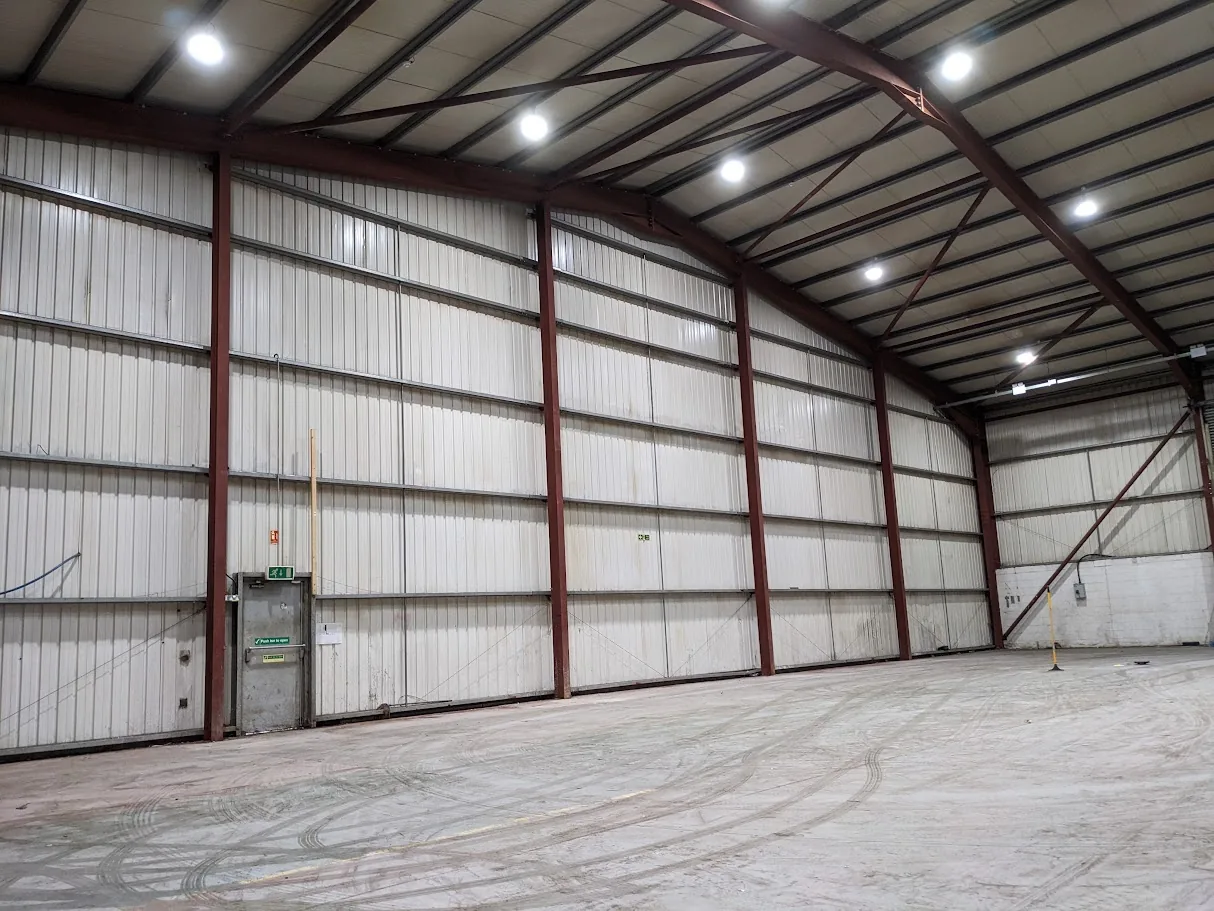
The brief was to clear a large warehouse and associated storage areas so the building was ready for its incoming tenant. The finished space then became part of a wider transformation that led to the launch of S20 The Boundary, an indoor cricket centre in Sheffield.
This was a sizeable warehouse clearance carried out to help turn an occupied industrial unit into a clear, handover-ready space for the incoming tenant.
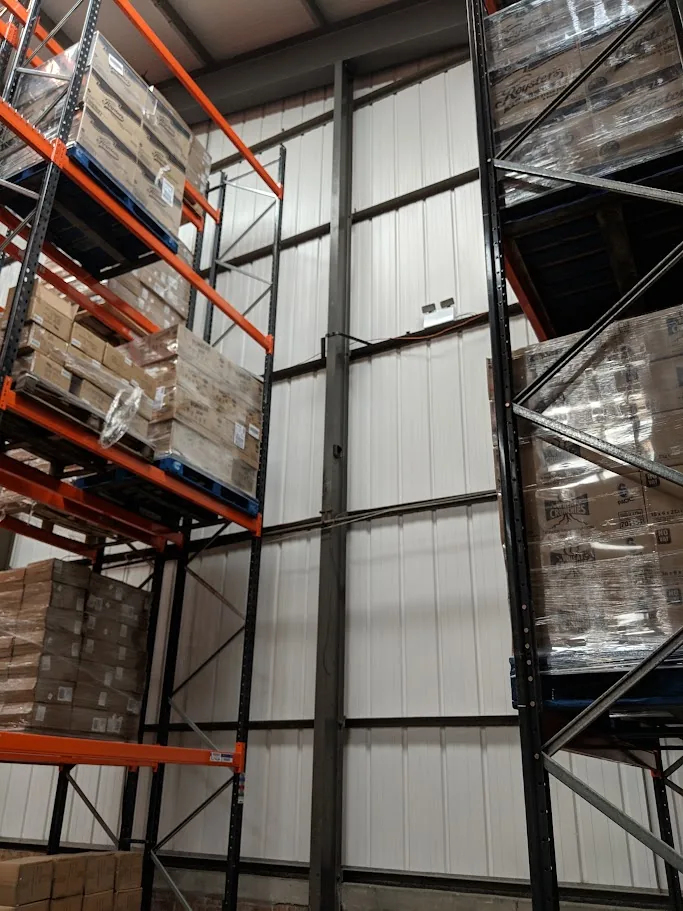
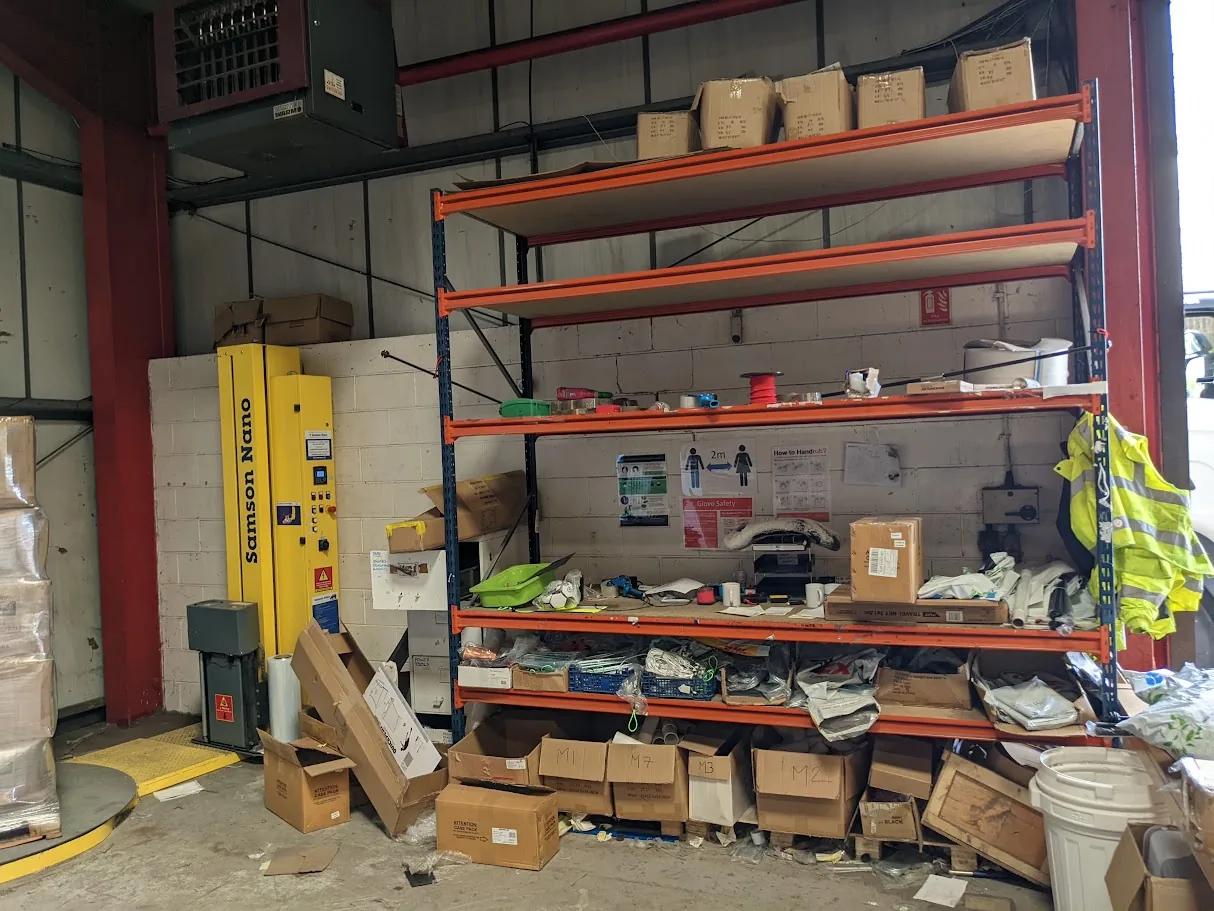
The building included a mix of open warehouse floor space, storage areas, pallet racking, smaller shelving sections and general warehouse contents. From the photographs, the site clearly involved more than a simple collection job: it required practical planning around access, loading, retained structure and the varying types of materials spread across the unit.
The aim was to leave the premises ready for the next stage. That meant clearing out remaining contents, dealing with scattered materials and creating the open space needed for the tenant’s follow-on transformation works.
Large industrial units are often taken over between tenants, sold with contents still in place or vacated after years of varied use. A professional warehouse clearance helps bridge the gap between the outgoing arrangement and the next occupier’s plans. In this case, the clearance was the first step in the warehouse’s new life.
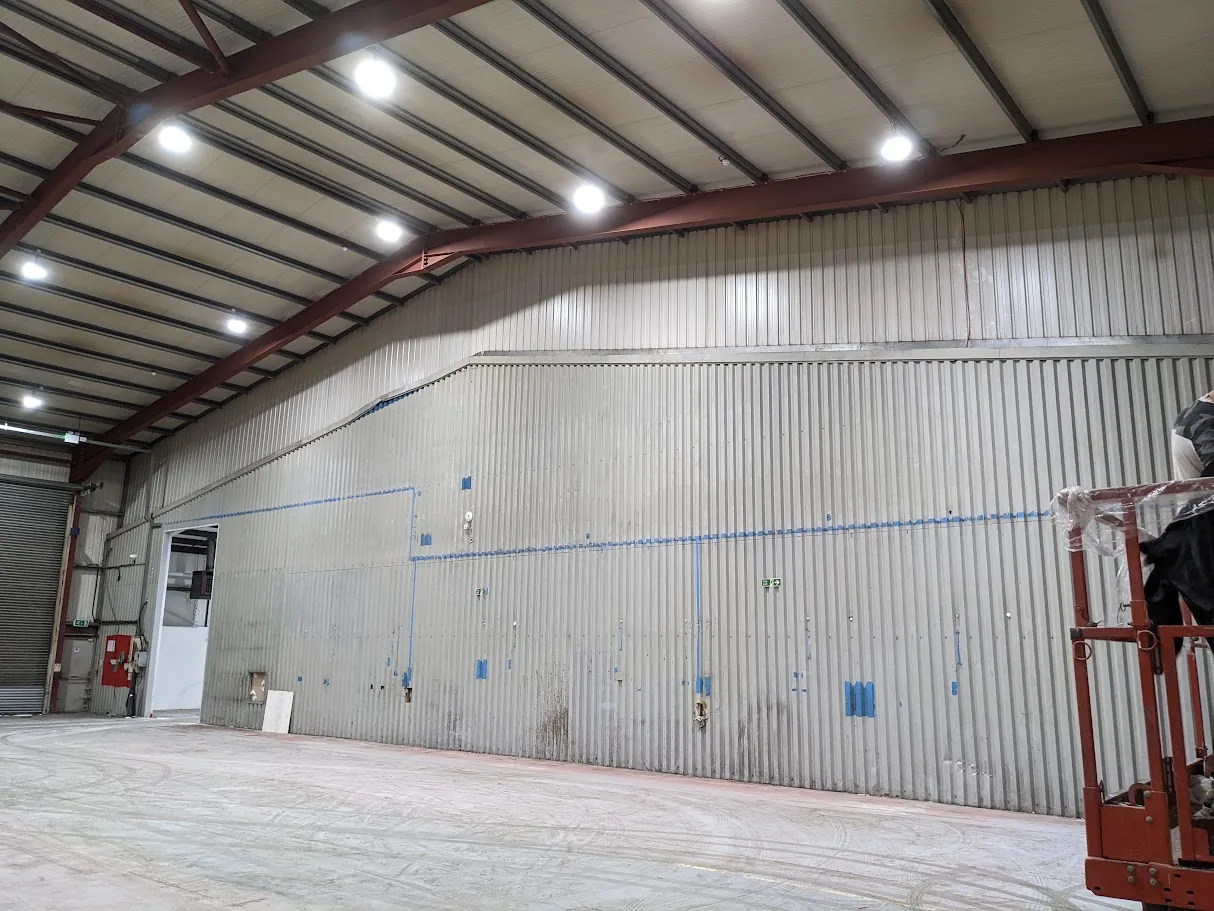
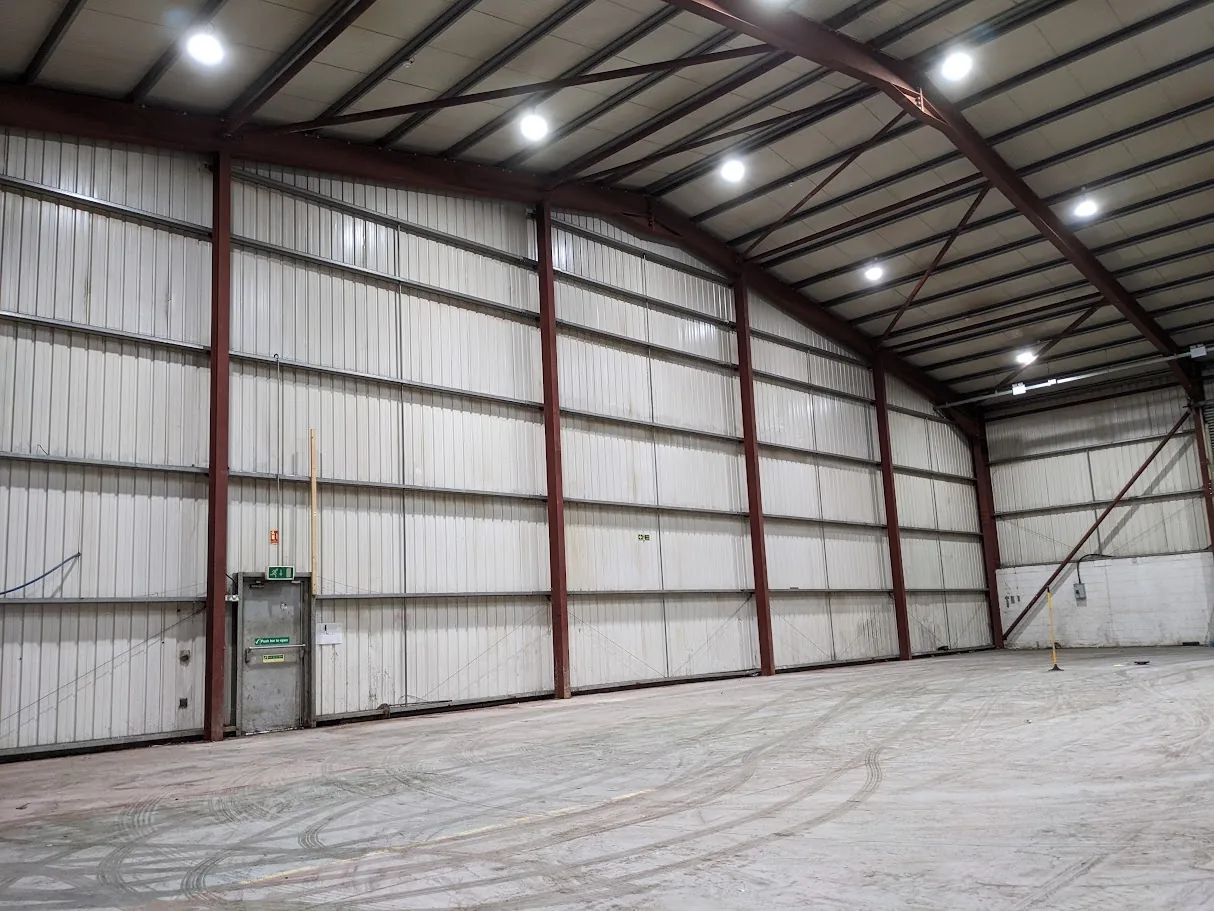
One of the key project photographs showing the warehouse space opened up and a vehicle positioned inside the unit.
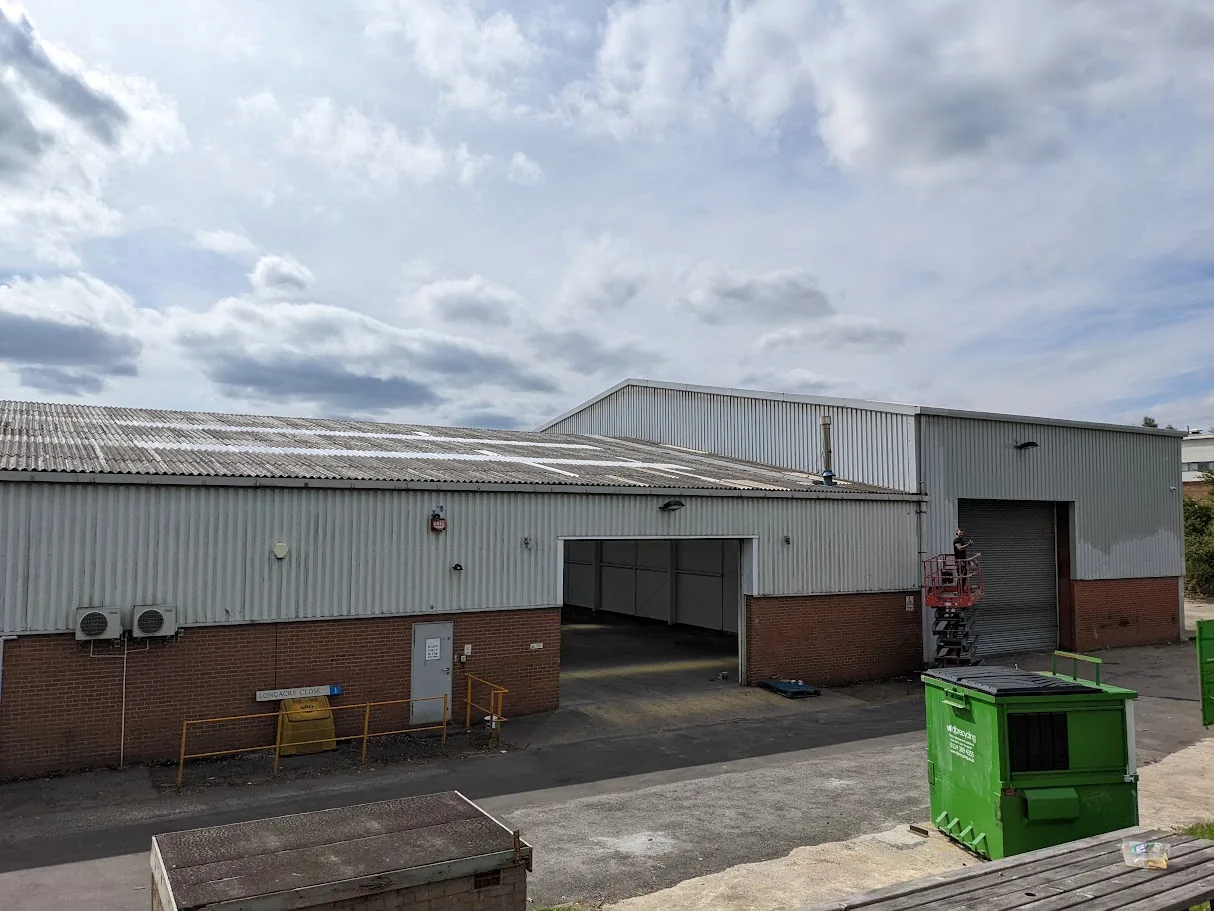
The image set shows the progression from storage-heavy working areas and tall pallet racking through to a much more open warehouse shell. This is exactly what many landlords, new tenants and property teams need when a building is changing hands or being repurposed.
For a similar project today, we would normally review photographs, discuss the handover requirement, confirm access to loading doors and clarify whether any materials need relocating, retaining or separating for onward disposal. Larger units may also call for a site visit so labour, vehicles and programme can be assessed properly.
The following images show different parts of the building and the condition of the site during the clearance and handover process.
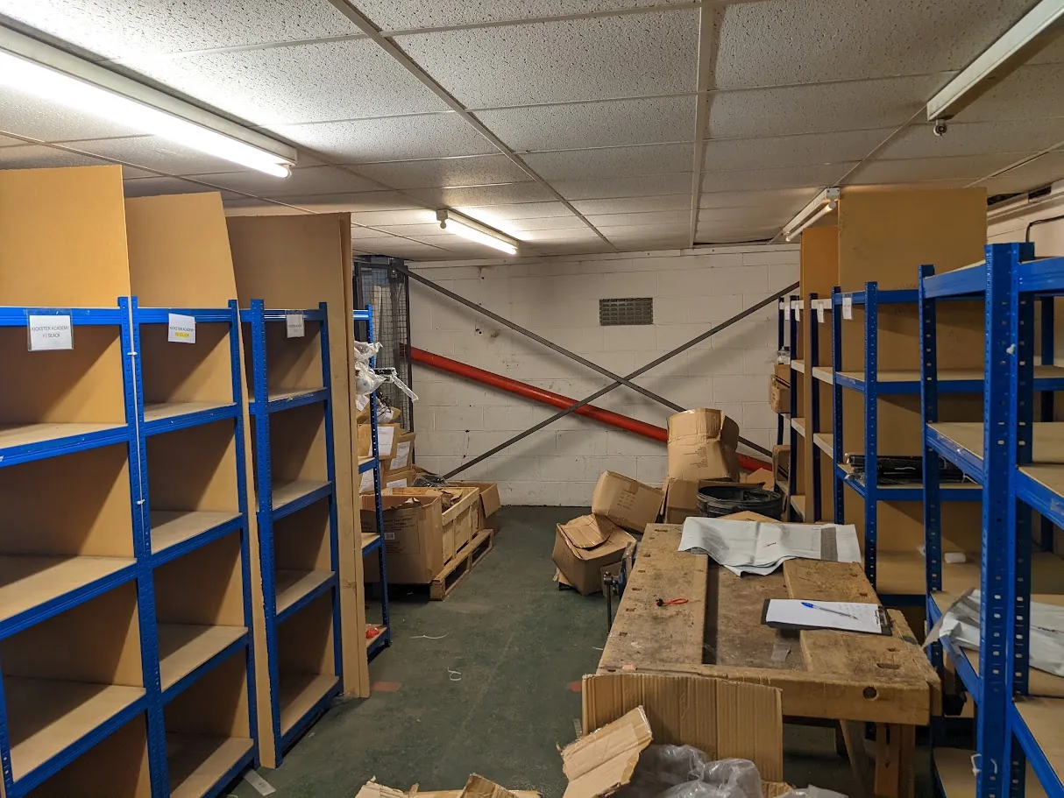
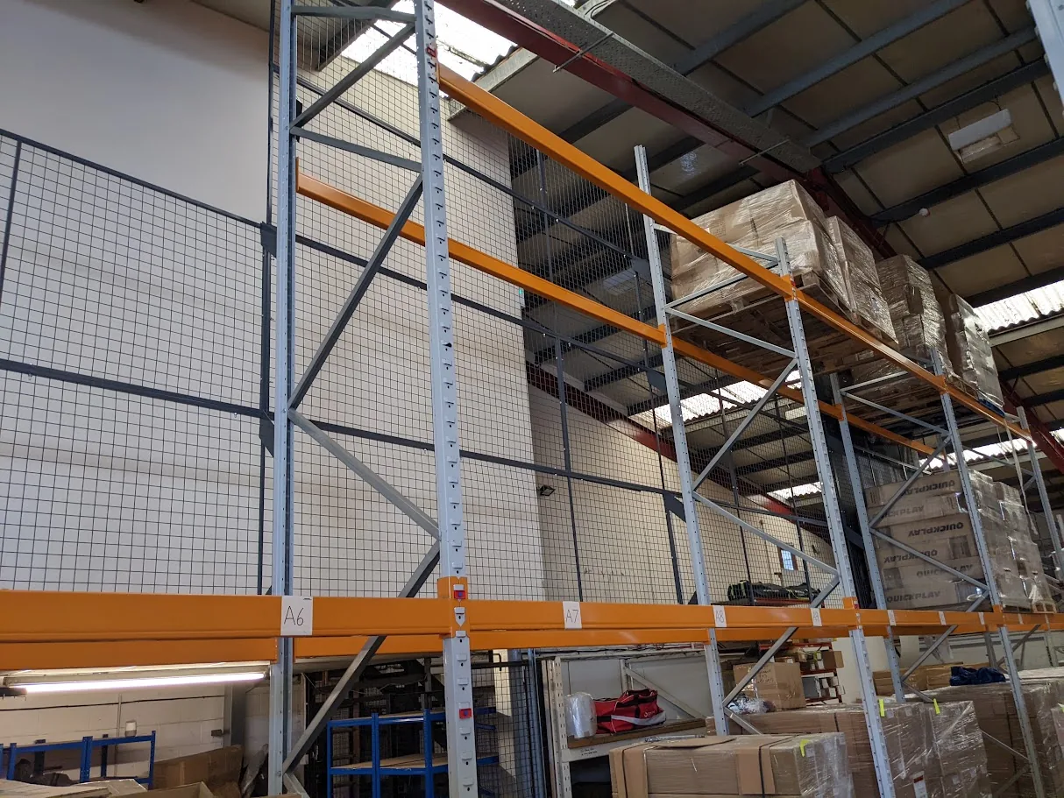
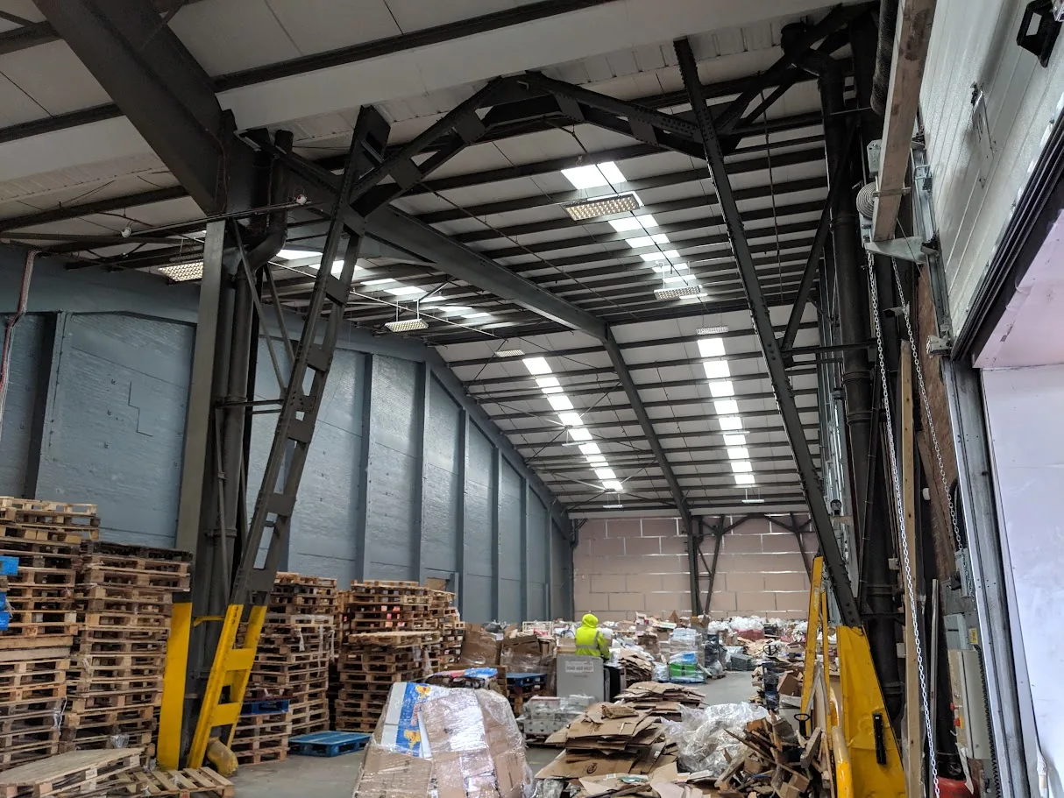
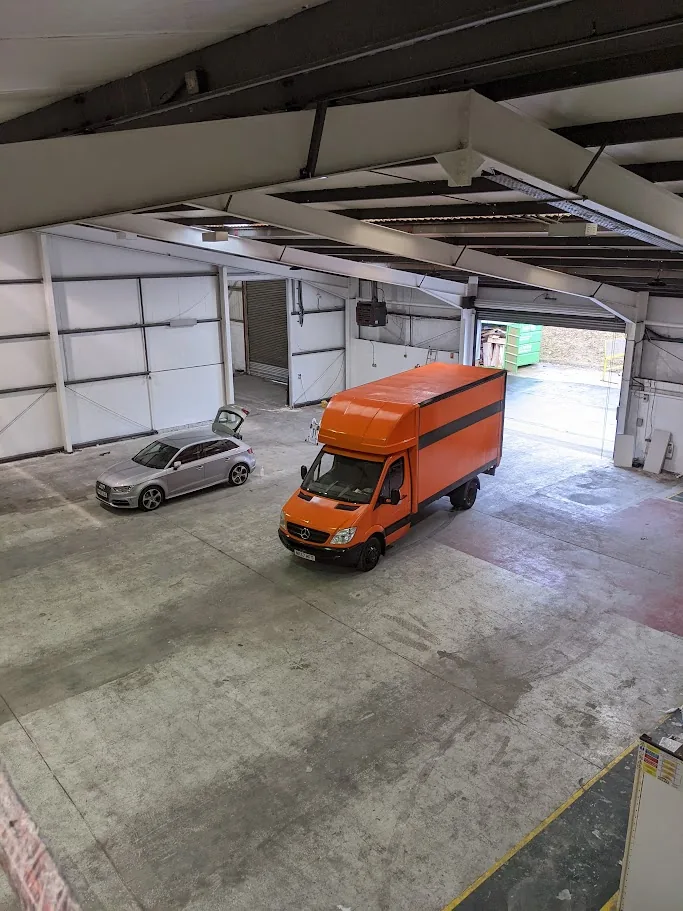
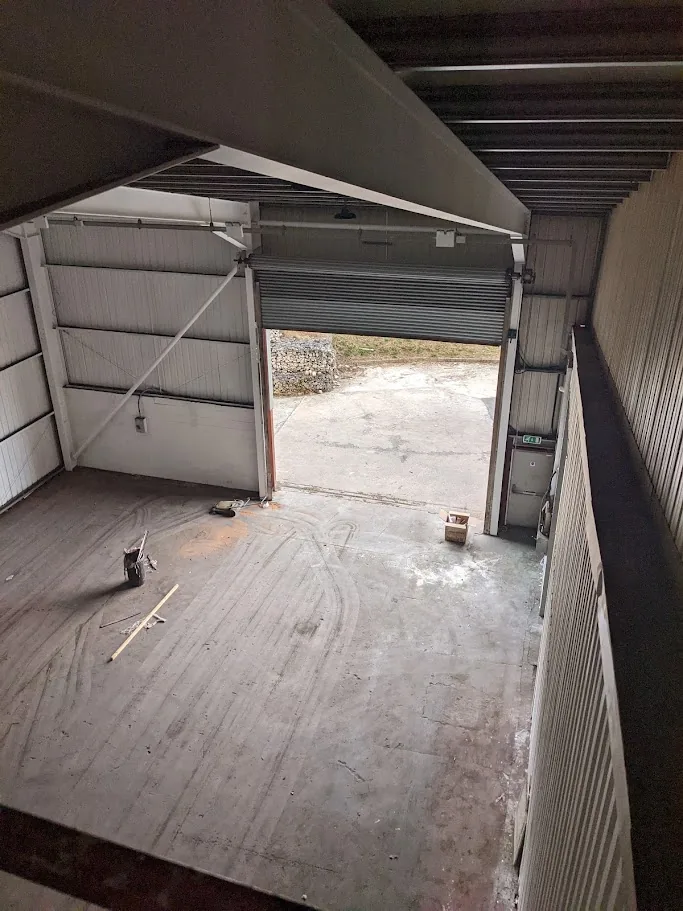
Ravenhill Clearance Services Ltd carried out the large-scale warehouse clearance, helping prepare the premises for a new tenant and a completely different use. The former industrial space was subsequently transformed into S20 The Boundary, a dedicated indoor cricket centre in Sheffield.
The next phase of the project was undertaken separately by Ravenhill Contractors Ltd. Its refurbishment work included installing viewing windows on the mezzanine; painting the walls, ceilings and structural beams white; replacing lighting; repairing office floors; refurbishing toilets; fitting carpet tiles; repairing suspended ceilings; and removing partition walls in the upstairs offices to create a café and seating area.
This project demonstrates how a carefully planned commercial clearance can create the starting point for a much wider change of use, with the clearance and building refurbishment delivered by two specialist Ravenhill businesses.
Stage 1 — Warehouse clearance
Ravenhill Clearance Services Ltd cleared the premises ready for the incoming tenant.
Stage 2 — Refurbishment & fit-out
Ravenhill Contractors Ltd completed the separately commissioned building improvements that helped turn the space into an indoor cricket centre.
For projects requiring both clearance and building works, contact us to discuss the appropriate scope and business for each stage.
We can assess one-off clearances, handover clear-outs and larger warehouse projects throughout Sheffield, South Yorkshire and further afield for larger commercial jobs.
Practical removal of warehouse contents, loose materials, bulky items and general non-hazardous waste as part of a planned handover or reorganisation.
Warehouse clearances →Support for landlords, outgoing tenants and incoming occupiers who need commercial premises emptied and left ready for the next stage.
End-of-lease clearances →Clearance services that sit alongside wider refurbishment, dilapidations or fit-out programmes where the premises need to be opened up first.
Strip-out clearance services →If you need a large warehouse cleared, these are the details that help us price and programme the work properly.
Send your project detailsThe address, photographs, approximate contents, access details, any retained items, your preferred timescale and whether the building needs to be left as a clear shell or in another agreed condition.
Yes. Many commercial clearances are carried out specifically to prepare a building for its next occupier, for refurbishment or for an agreed handover standard.
Yes, provided the scope is agreed clearly. Clearance and strip-out support often form the first stage of a wider project, especially when buildings are being repurposed.
Where required, we can discuss transporting selected items to another address as part of the quotation, subject to the volume, handling requirements and delivery arrangements.
Share the location, photographs, approximate contents and your preferred deadline. We’ll review the project and discuss a practical quotation.