
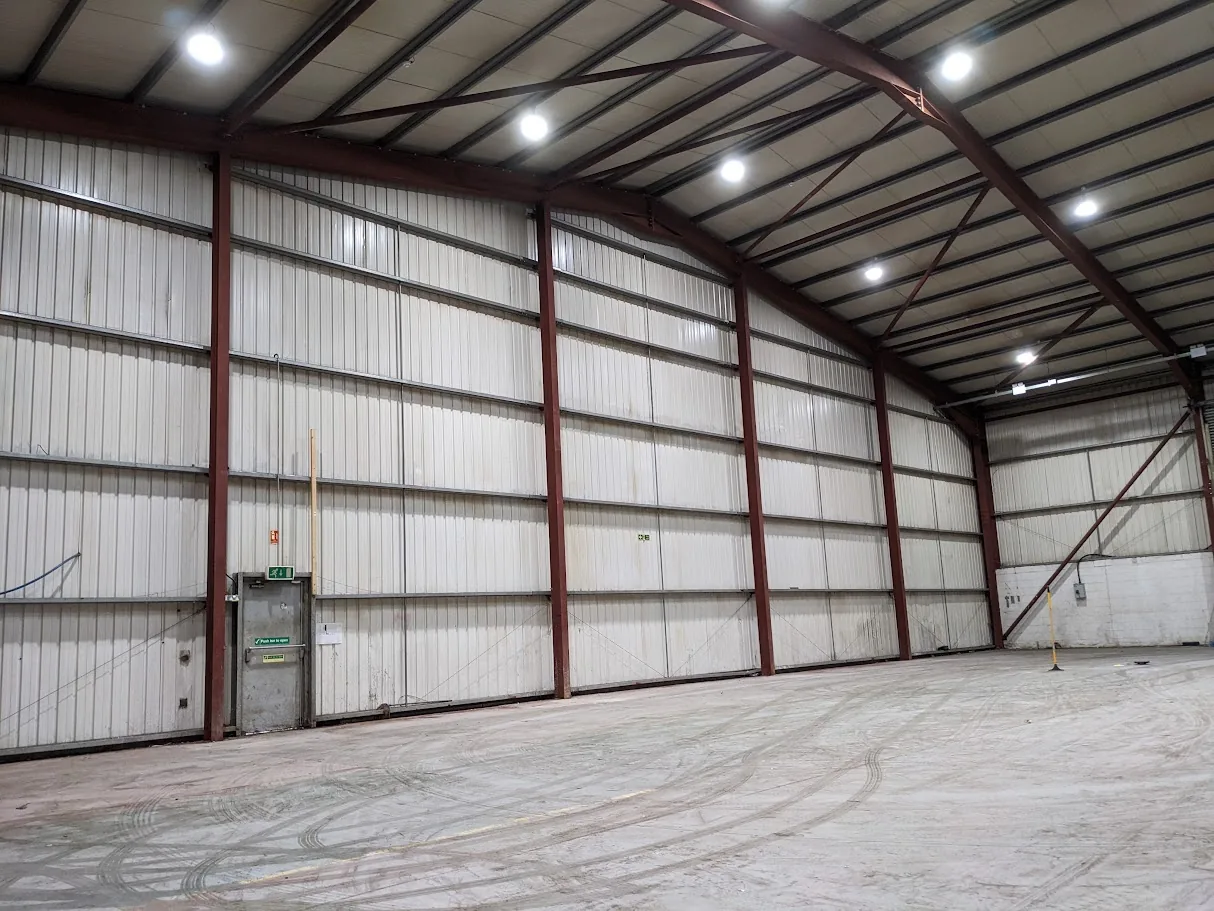
A detailed commercial clearance enquiry helps a contractor understand risk, labour, vehicles and the programme without making assumptions. This checklist gives facilities teams and project managers a practical starting point.
Whether this is your first clearance or part of an ongoing property programme, a well-defined brief is the starting point. The following considerations can help you understand what should be discussed with the people responsible for collection, transport, relocation or waste handling.
Describe the property and scope
Provide the site address, property type, number of floors, room or area schedule and a list of furniture or materials to remove. Photographs or a short video can show volume and condition, but should be accompanied by written instructions about what must remain. If you have drawings or an FF&E schedule, they can be particularly useful.
Explain the access constraints
Include service-yard locations, loading-bay booking requirements, lifts, stairs, long corridors, vehicle restrictions, site security and any inductions. If the site is occupied, identify the working hours and areas where customers or staff must be protected. These details can materially change the proposed clearance programme.
Identify regulated or sensitive items
Flag electrical equipment, batteries, refrigerants, confidential records, unknown chemicals and any potentially hazardous building materials. Do not assume that an ordinary furniture clearance includes certified data destruction or specialist isolations. These can require separately defined services and competent contractors.
Give the business context
Tell the contractor the handover date, whether the project is a relocation, landlord lease exit, hotel refurbishment or warehouse shutdown, and who can authorise changes. Ask suppliers to show their quoted inclusions and exclusions. That makes procurement comparisons and site delivery more reliable.
Make the proposed deliverable explicit
A commercial client should be able to tell exactly what the contractor has priced: which floors, rooms, outdoor areas, furniture categories and loads are included. Identify retained assets, any cleaning requirement and specialist building works as separate lines where appropriate. Confirm how variations will be approved and who signs off the completed scope. This level of detail helps the contractor plan and gives the client a clearer basis for evaluating competing bids.
Practical checklist
Before arranging collection, use these points to check that the essential details have been identified and shared with the responsible people:
- Property address, floors, rooms and photographs.
- Estimated item quantities and any inventory schedule.
- Access, parking, site rules and working windows.
- Deadline, authority to instruct and special material concerns.
Turning the plan into a clearance quotation
The next step is to translate your notes into a description of the actual property, the contents to be removed and any deadline or site constraint. If photographs do not fully explain the situation, request a further discussion or survey. Make sure there is no confusion between removing unwanted material and transporting an item for continued use.
Ask about specialist or excluded materials at the beginning. Where waste is involved, ensure the proposed handling matches the material and the relevant duties. For service details, read our commercial clearance services page.